Description
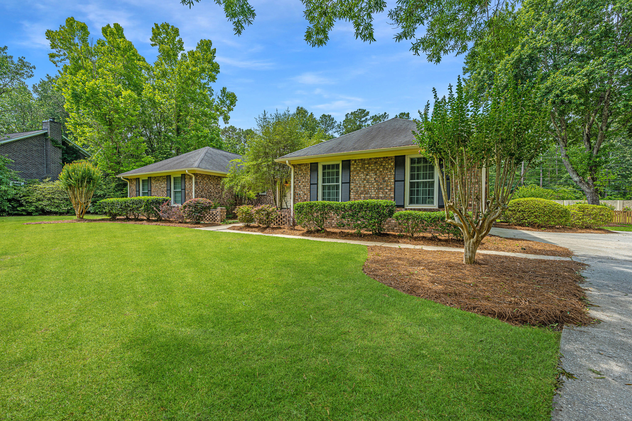
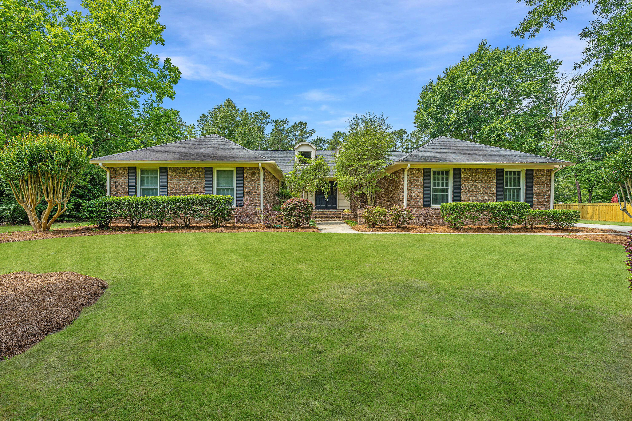
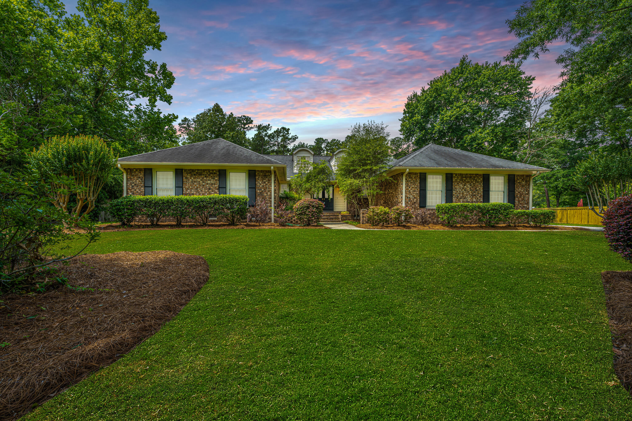
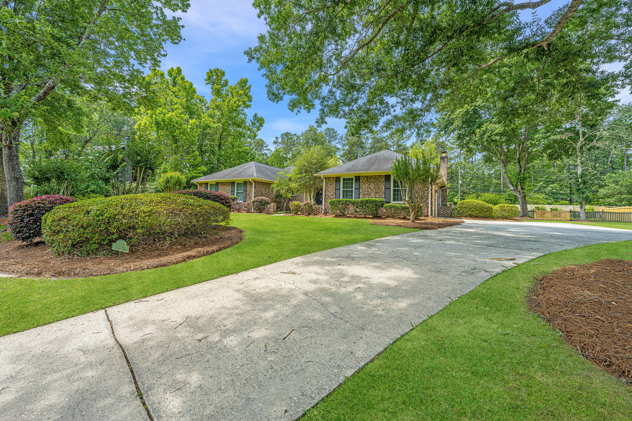
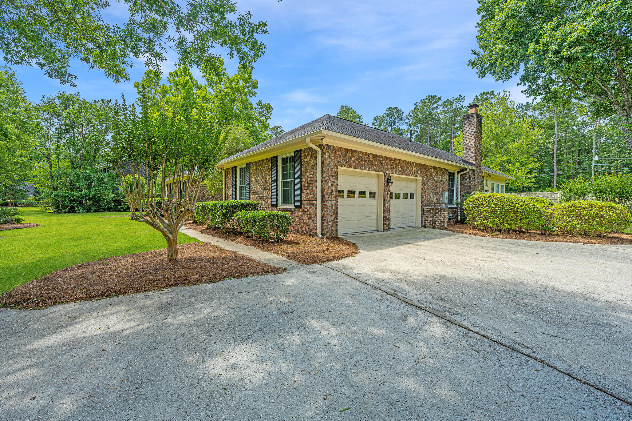
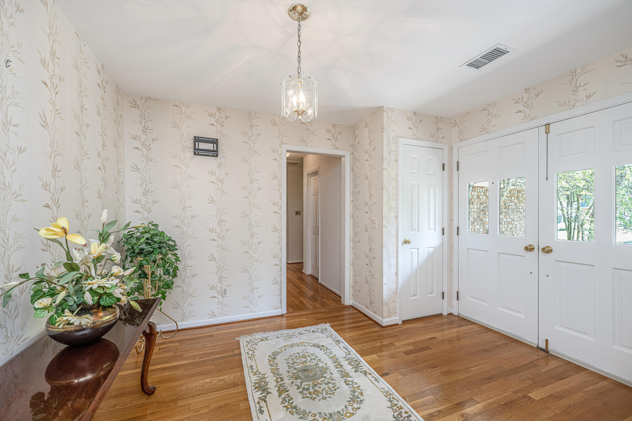
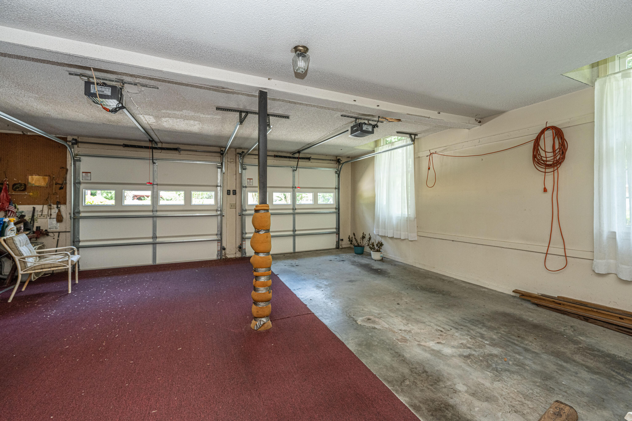
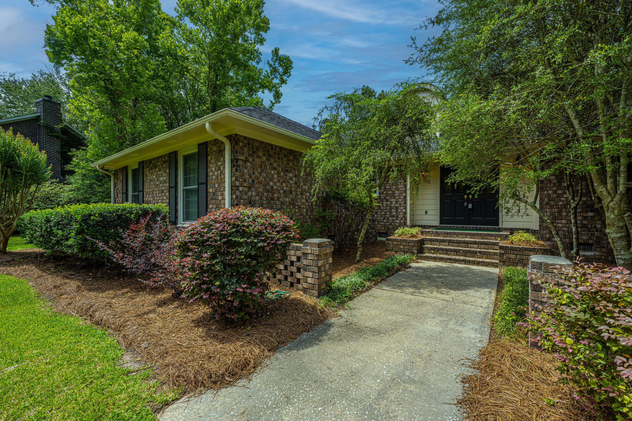
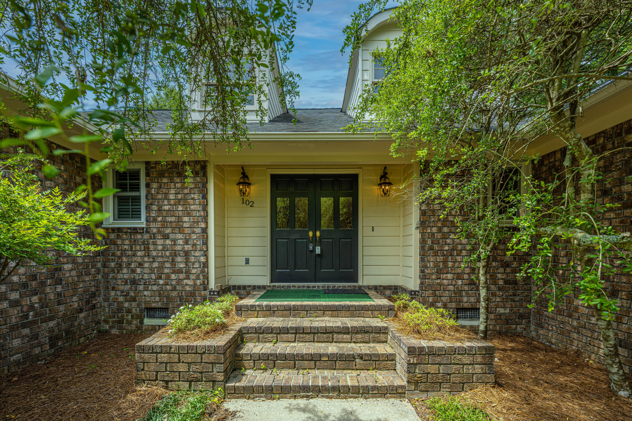
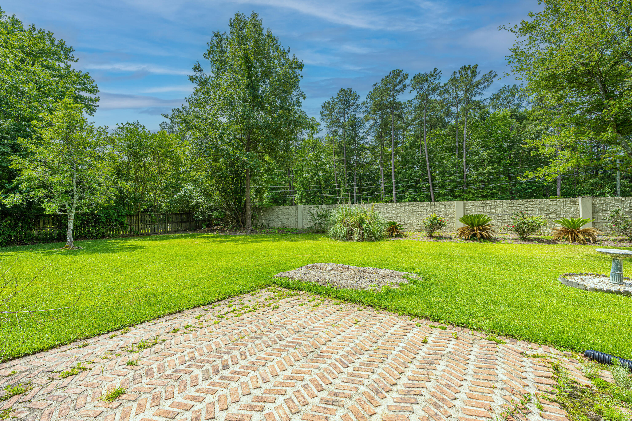
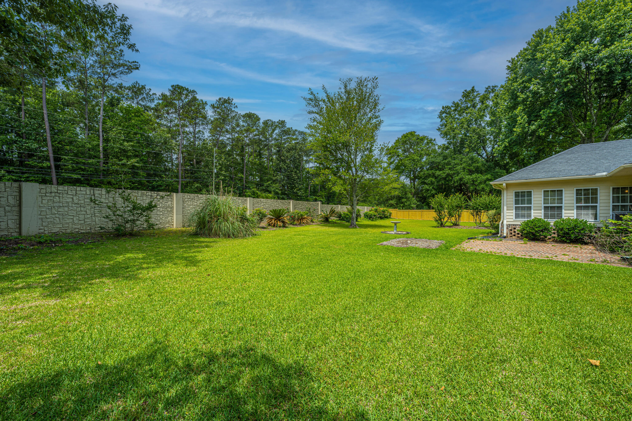
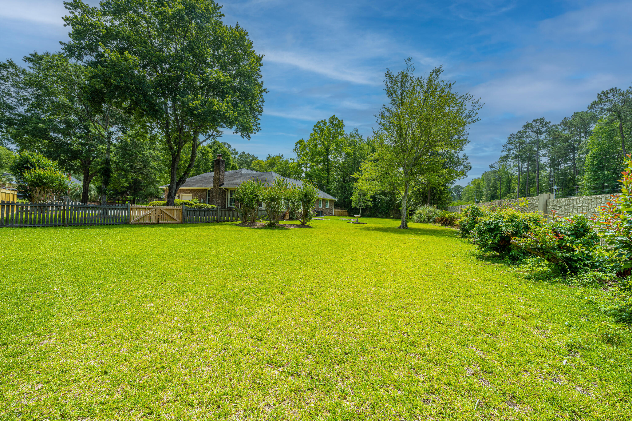
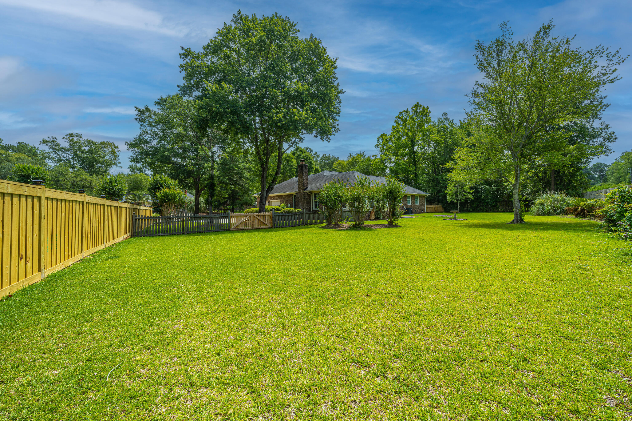
Back on the market at no fault of the seller. Welcome to Ashborough East, where you'll find a charming single-story house with ample space, boasting 2400 square feet of living area. This delightful residence is situated on a generous plot of land, offering a sprawling and impressive yard for all your outdoor activities.As you approach the house, you'll notice its classic architecture, blending seamlessly with the surrounding neighborhood. The exterior features a combination of brick and siding, giving it a timeless appeal. The house is complemented by a well-maintained front lawn and a driveway leading to a spacious two-car garage.Upon entering the house, you'll step into a welcoming foyer that leads you into the heart of the home. The layout is designed to maximize convenience and comfort, with all the living spaces on a single level. The interior, although in need of updating, offers a solid foundation for your own personal touch and style.
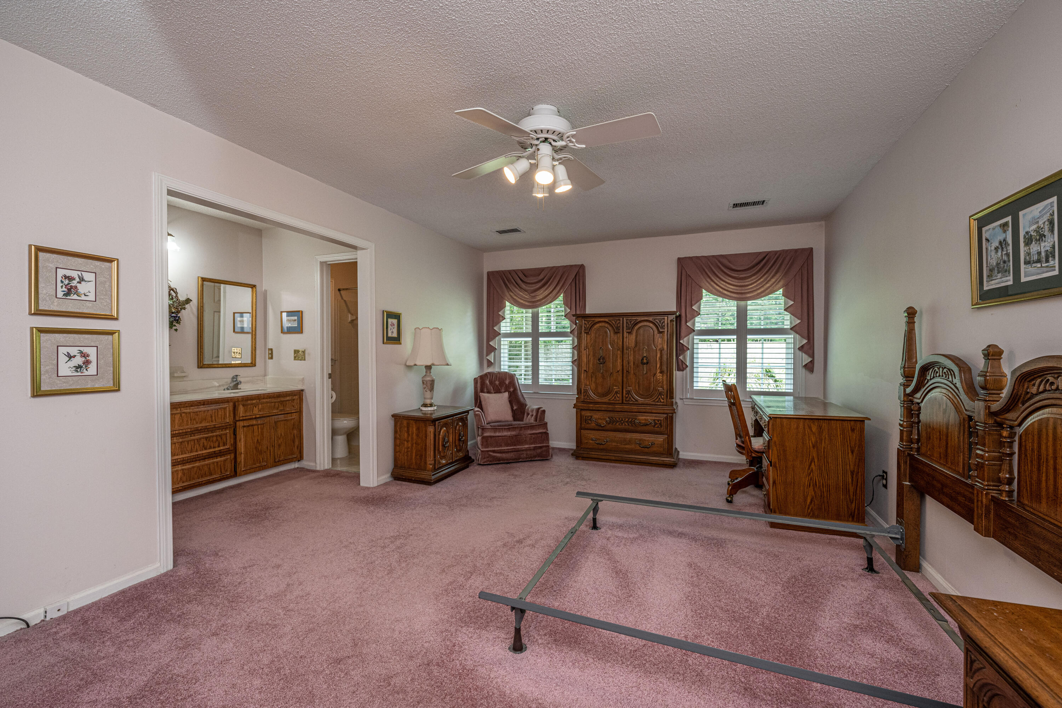
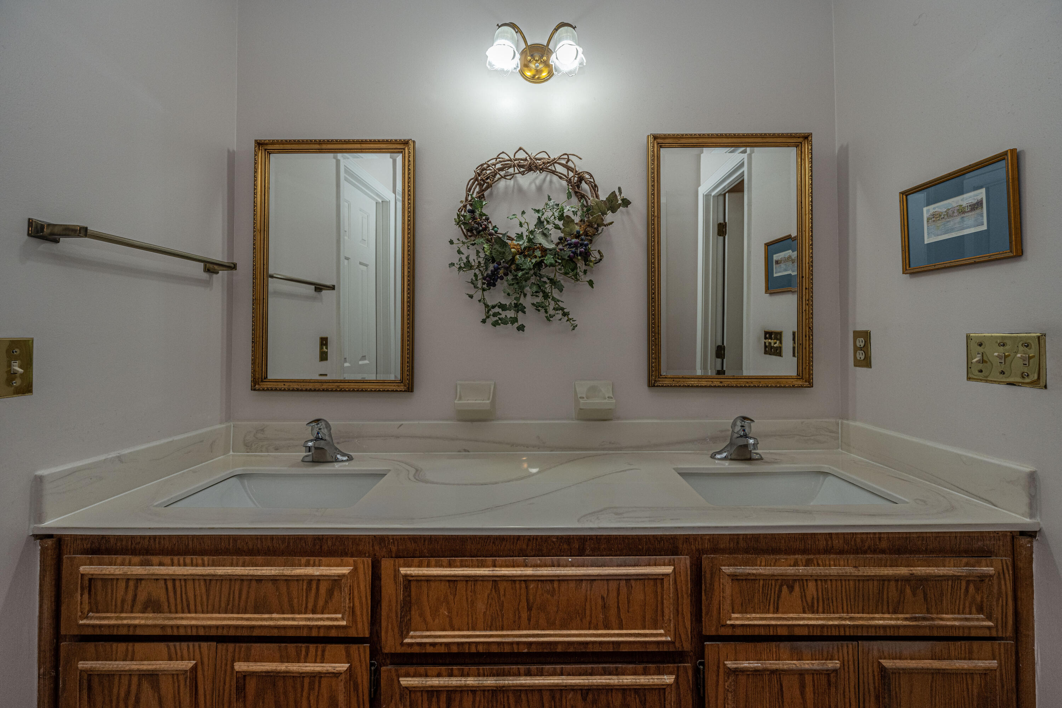
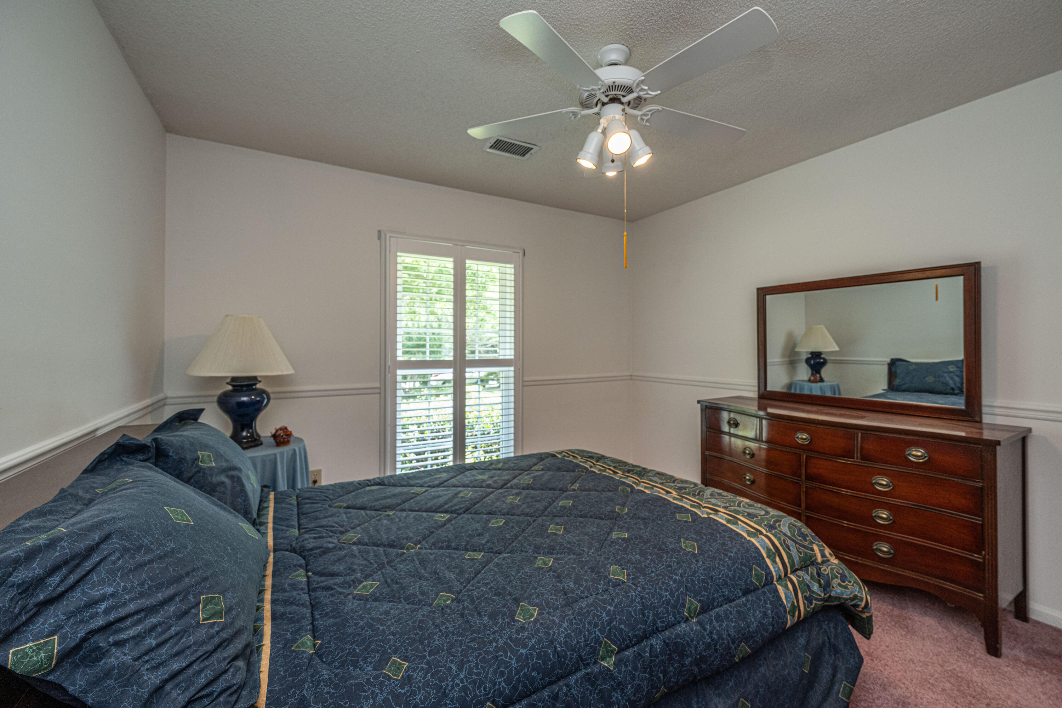
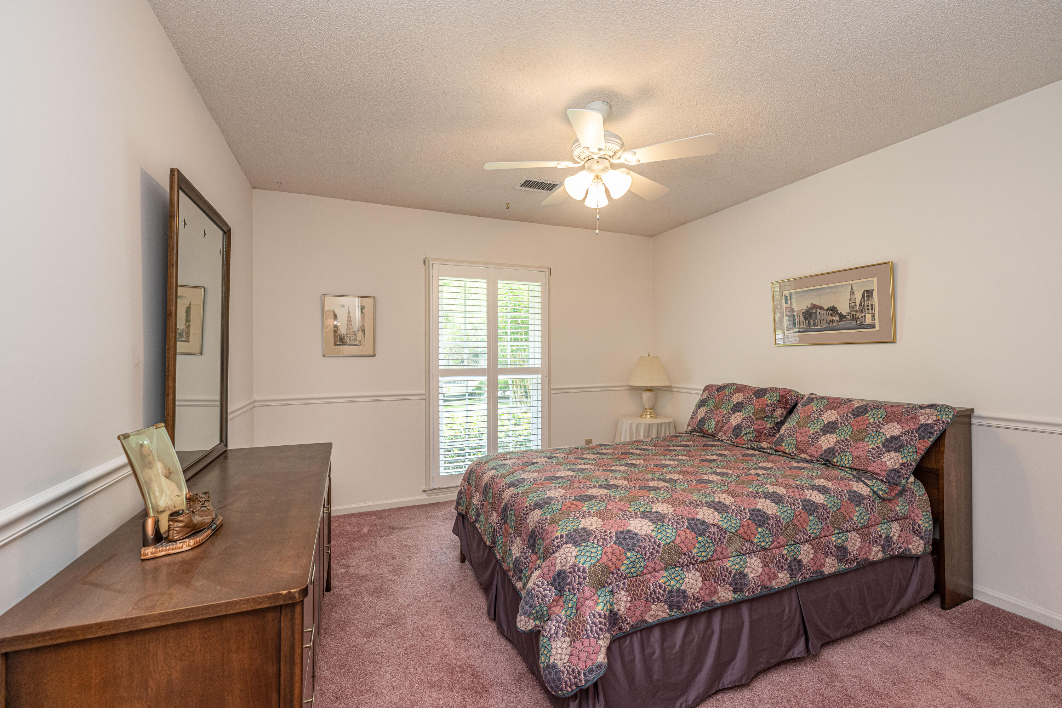
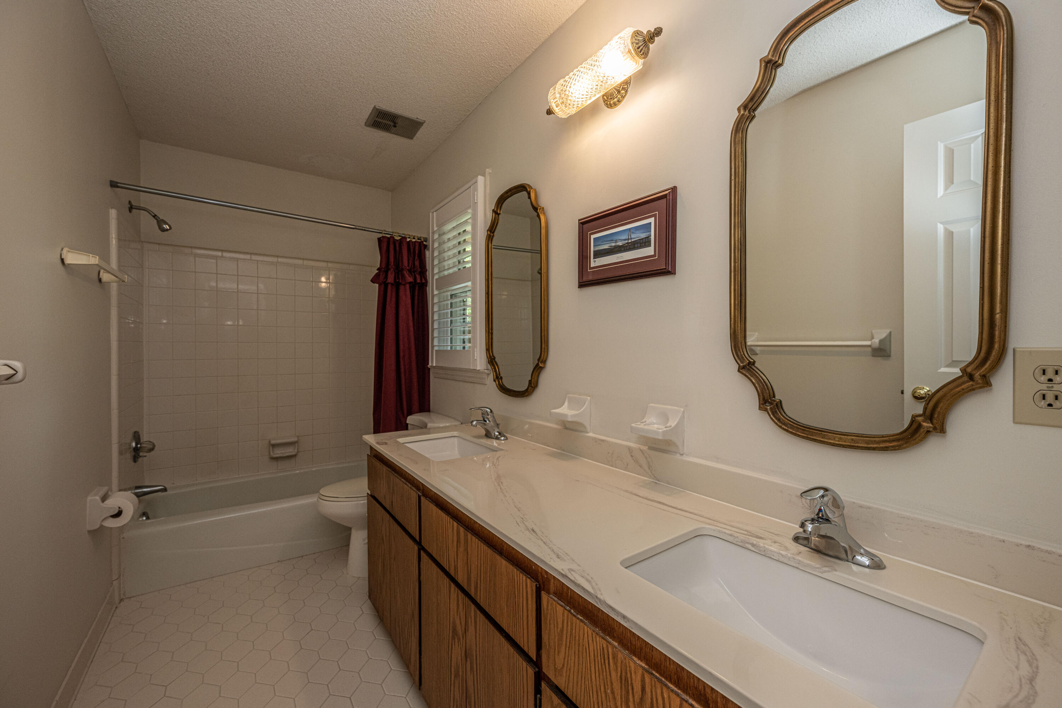
The house features four generously-sized bedrooms, providing plenty of space for accommodating guests. The master bedroom includes an en-suite bathroom for added privacy and convenience.
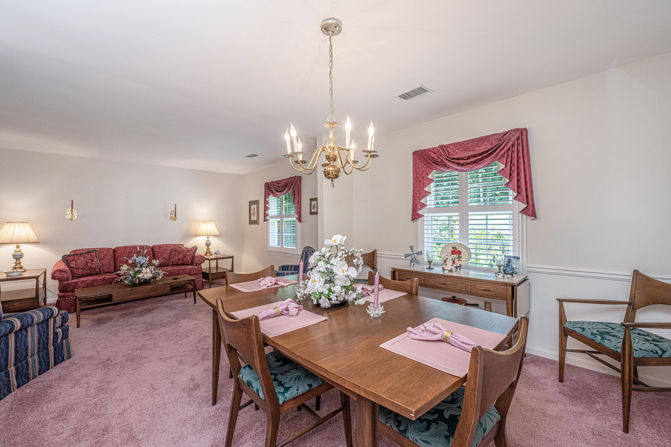
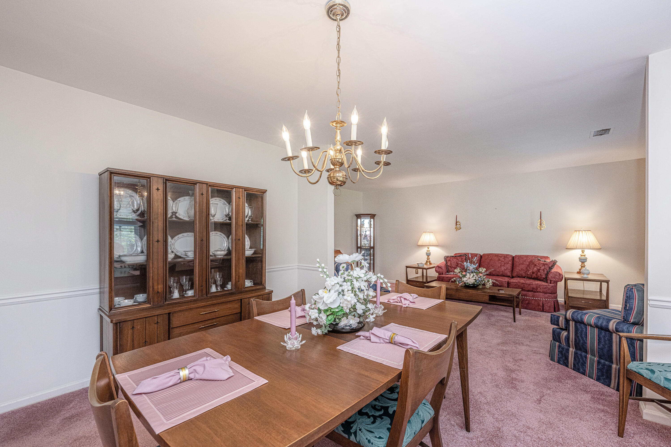
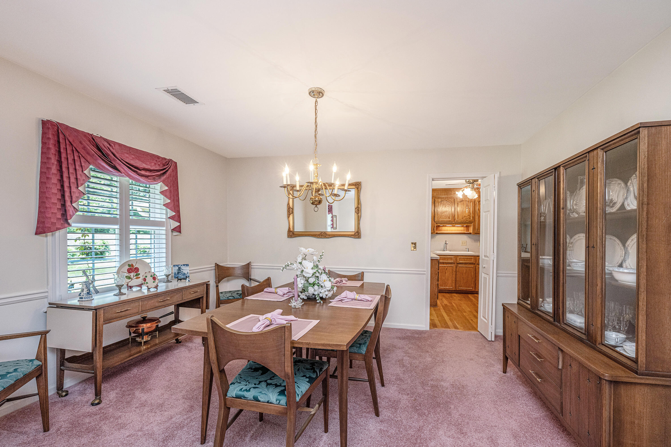
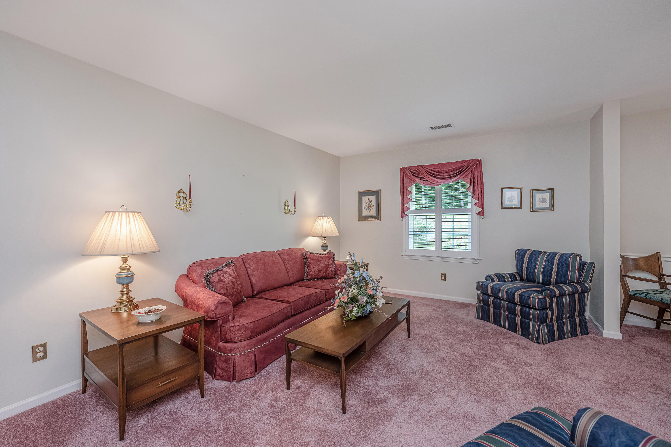
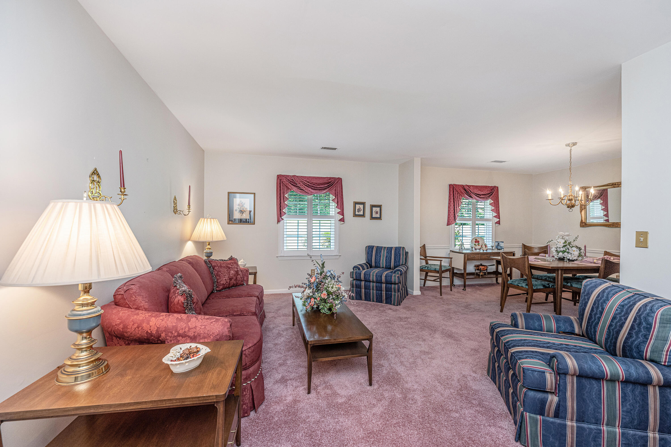
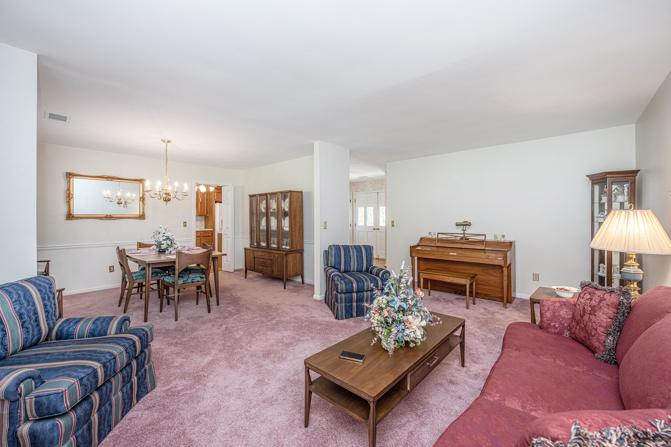
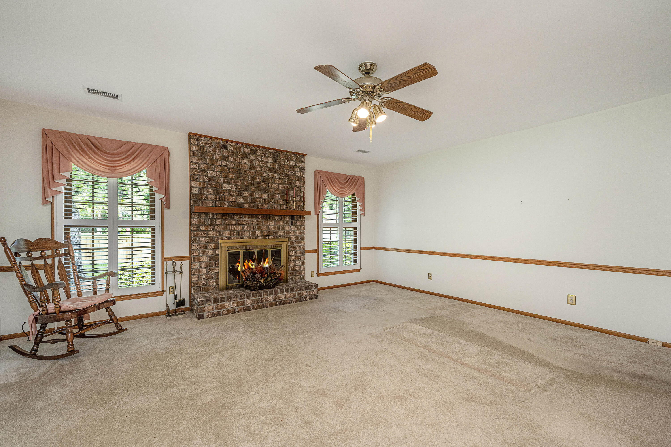
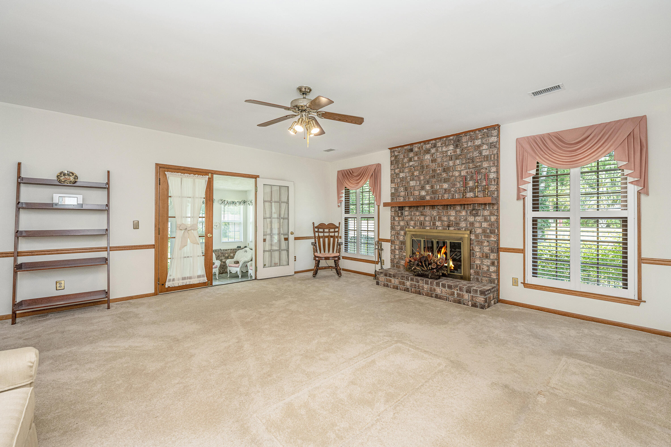
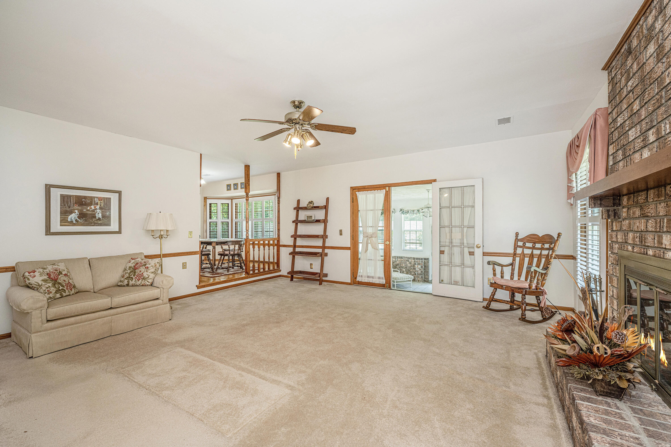
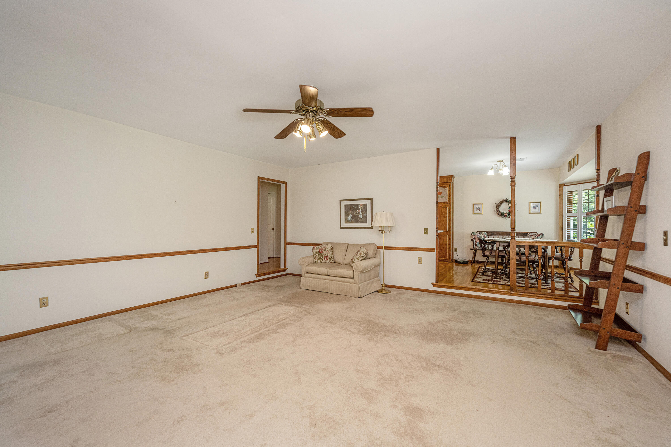
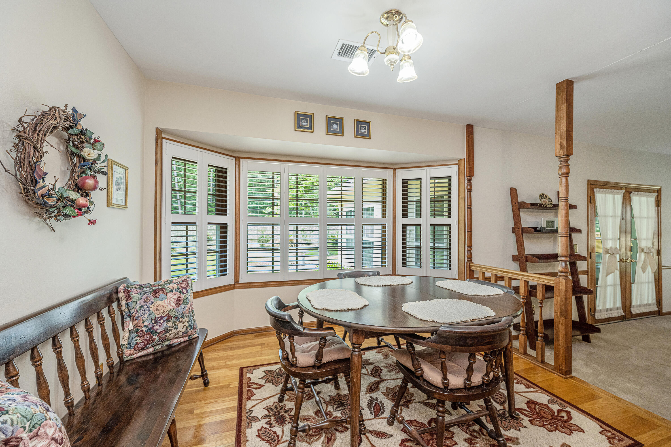
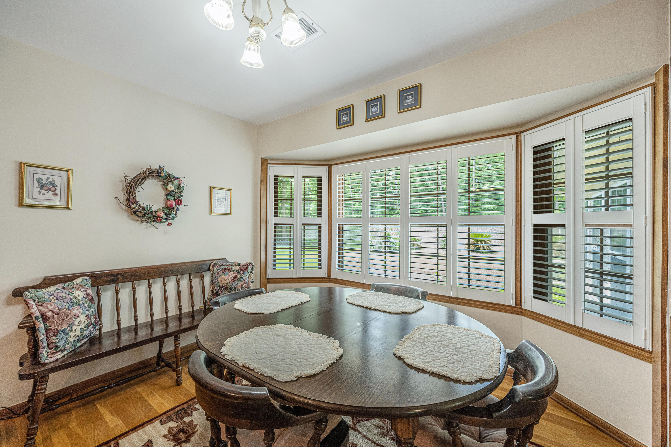
As you explore further, you'll discover a spacious living room that serves as the central gathering space. Large windows with custom plantation shutters throughout allow natural light to flood the room, creating an inviting atmosphere. Adjacent to the living room is a formal dining area, perfect for hosting gatherings and entertaining friends and family.
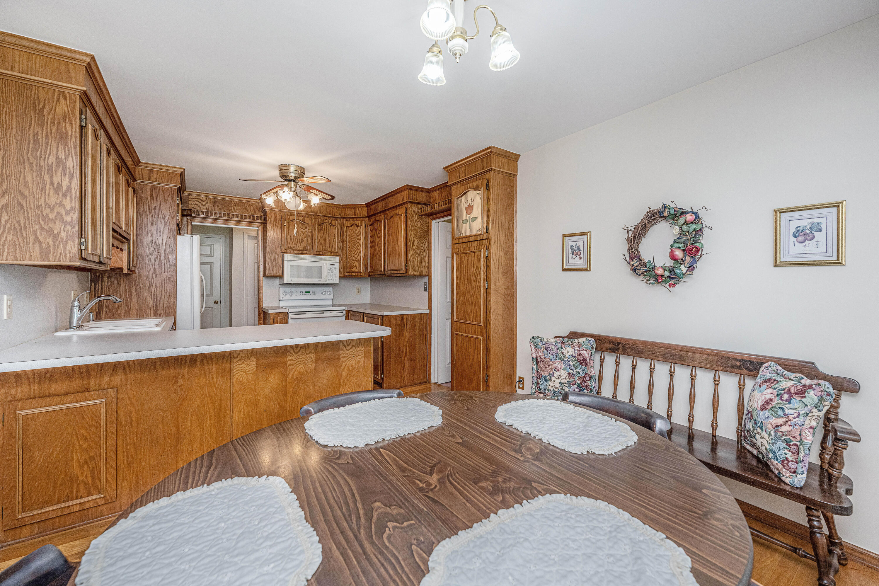
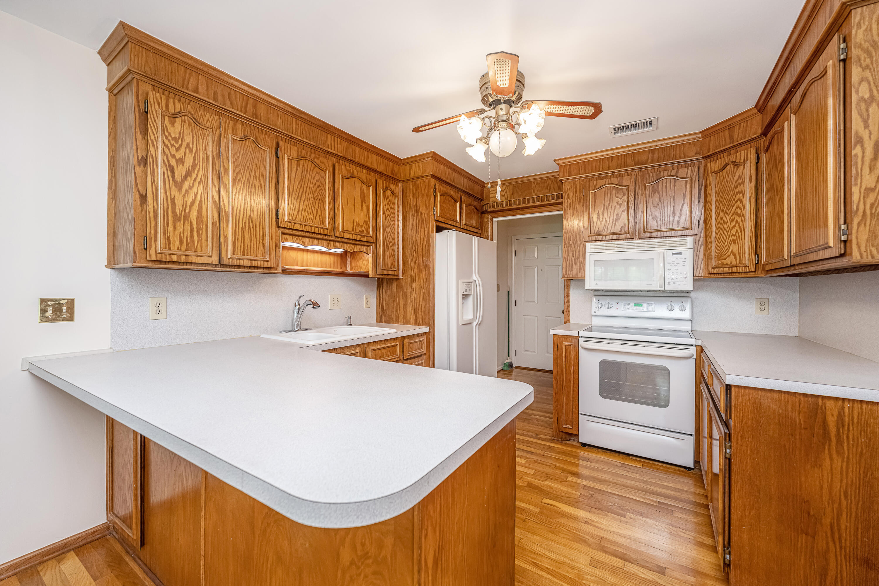
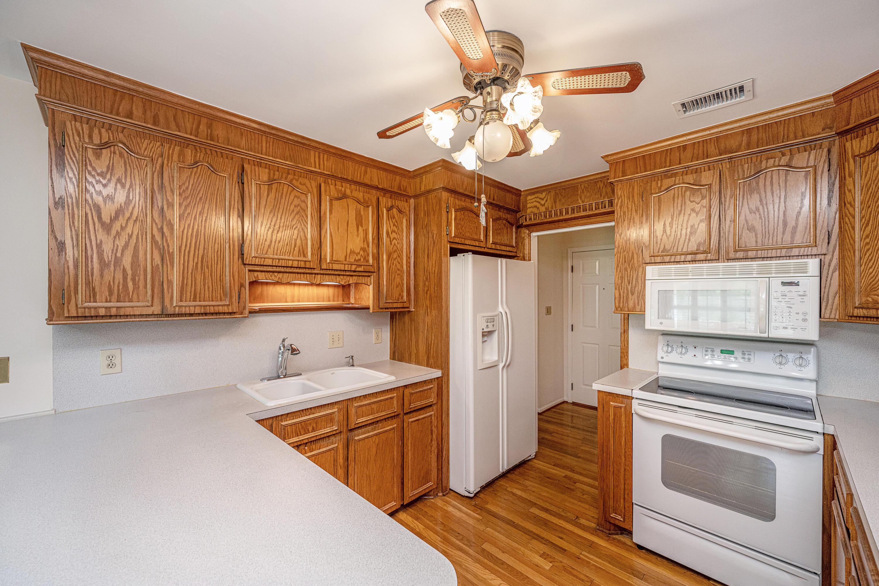
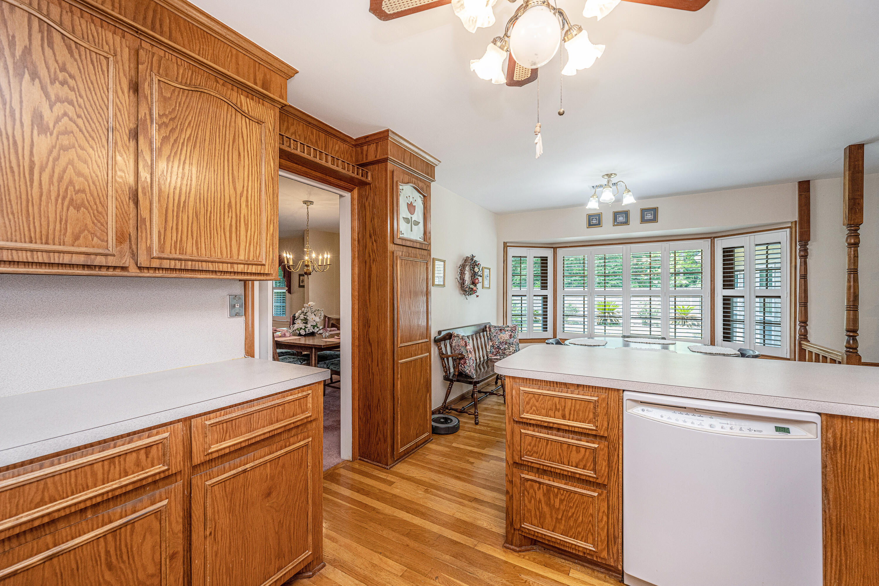
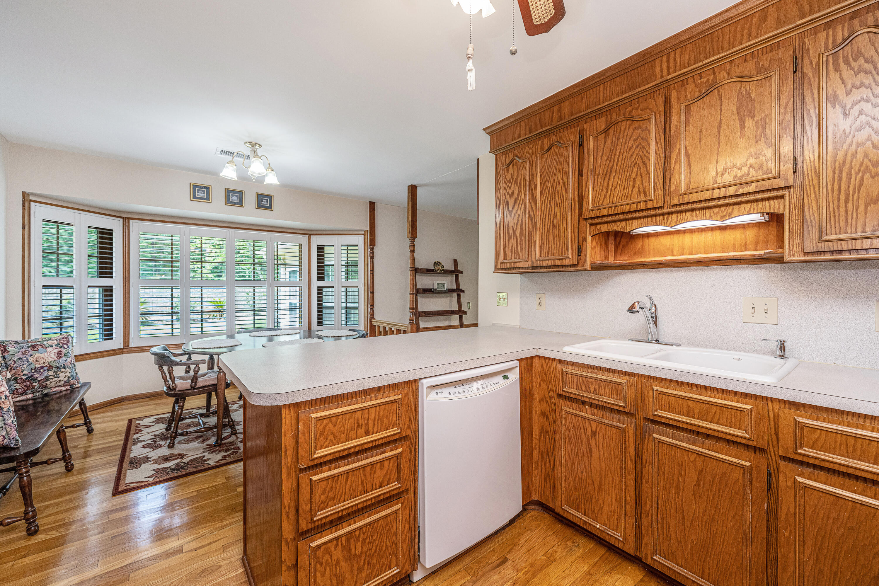
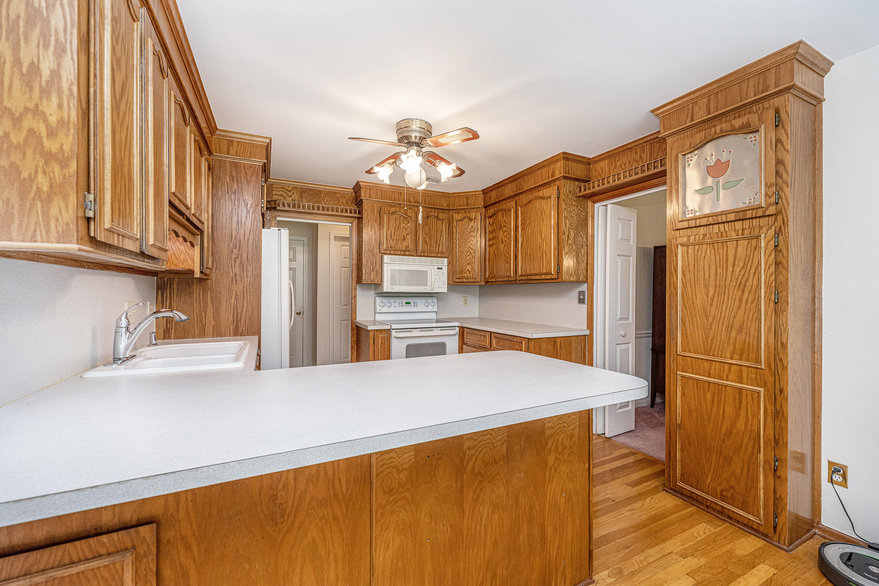
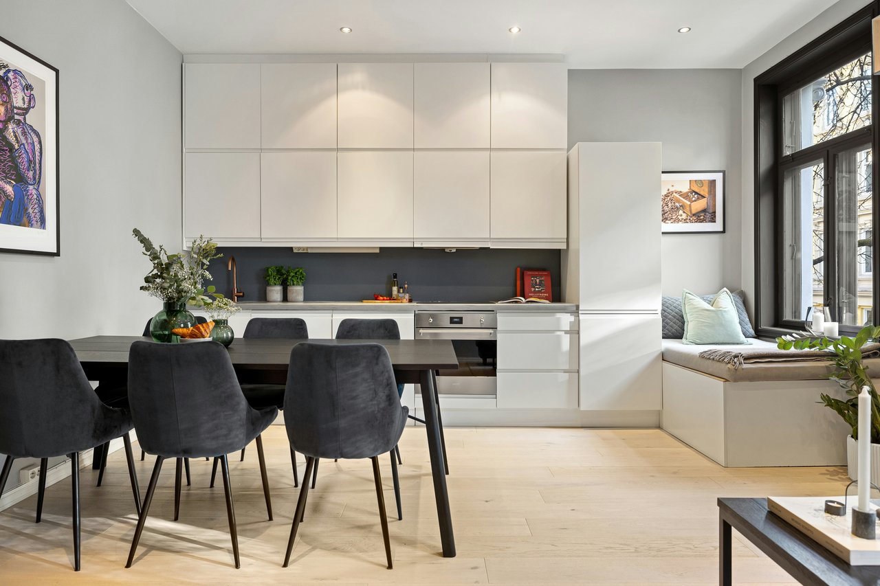
The kitchen, although requiring some updates, offers ample counter and cabinet space, providing the opportunity to create your dream culinary space. There is also a cozy breakfast nook, ideal for casual meals or enjoying a morning cup of coffee while overlooking the backyard.
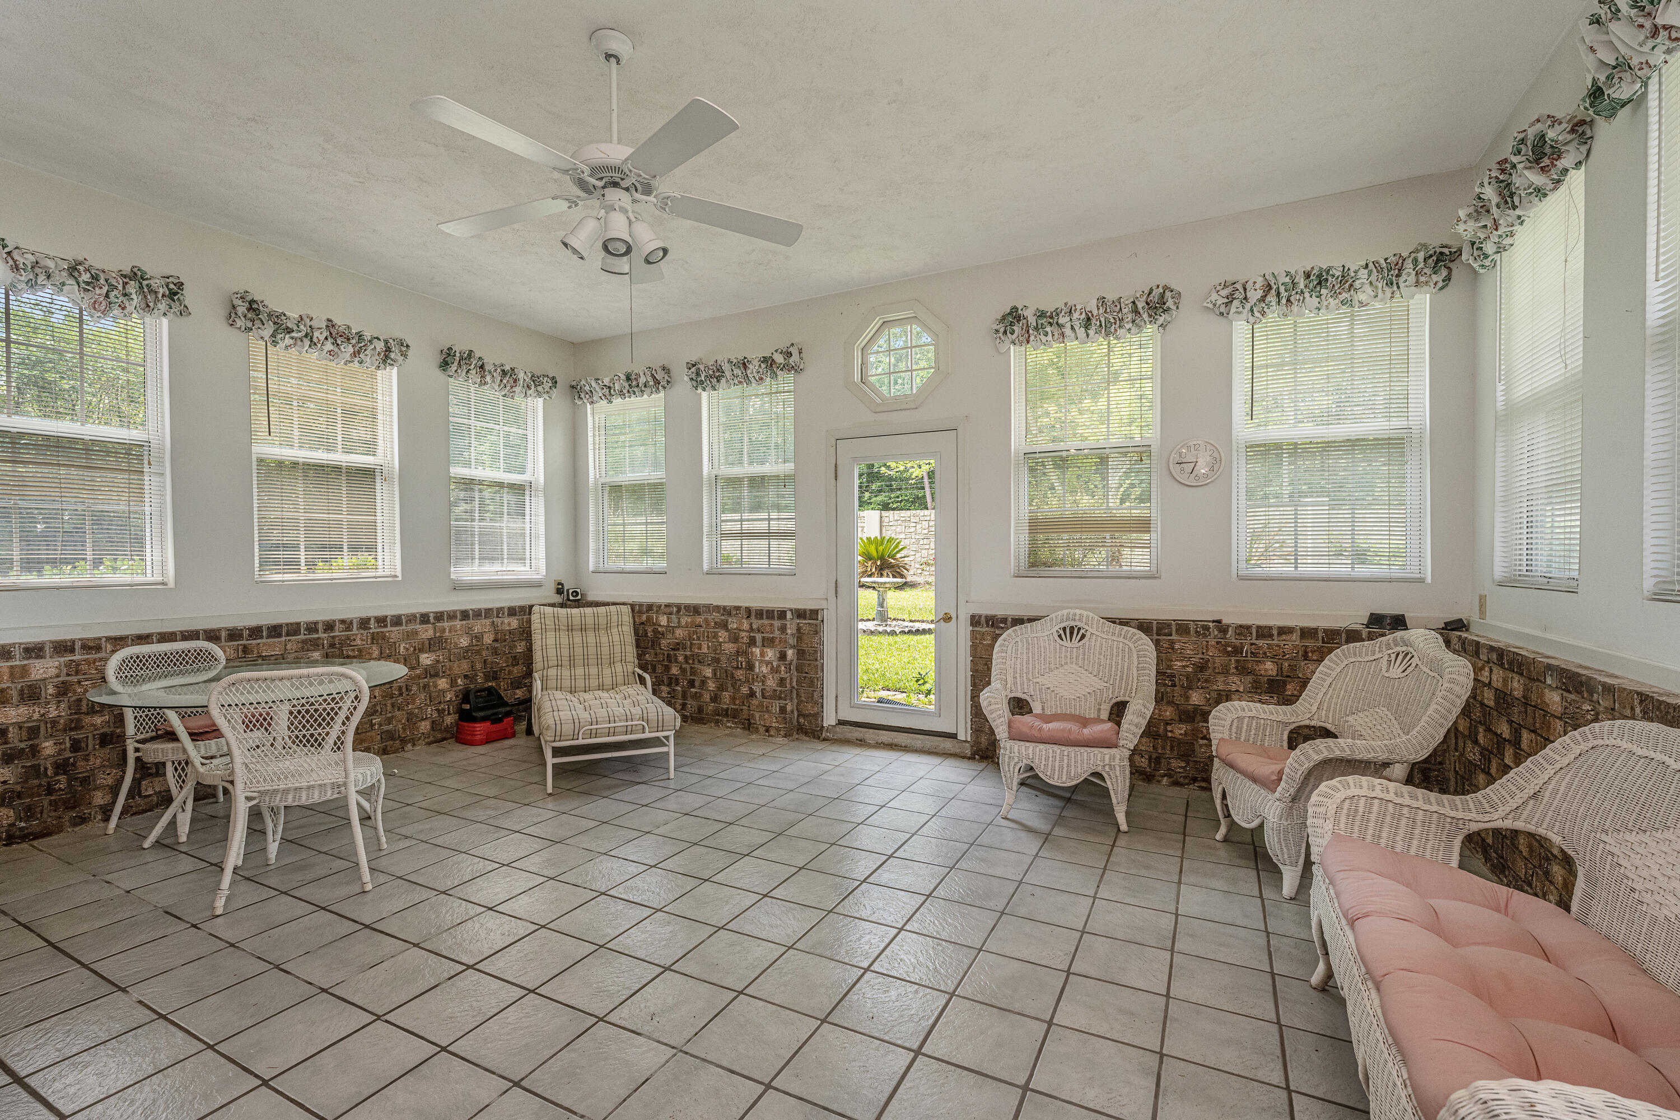
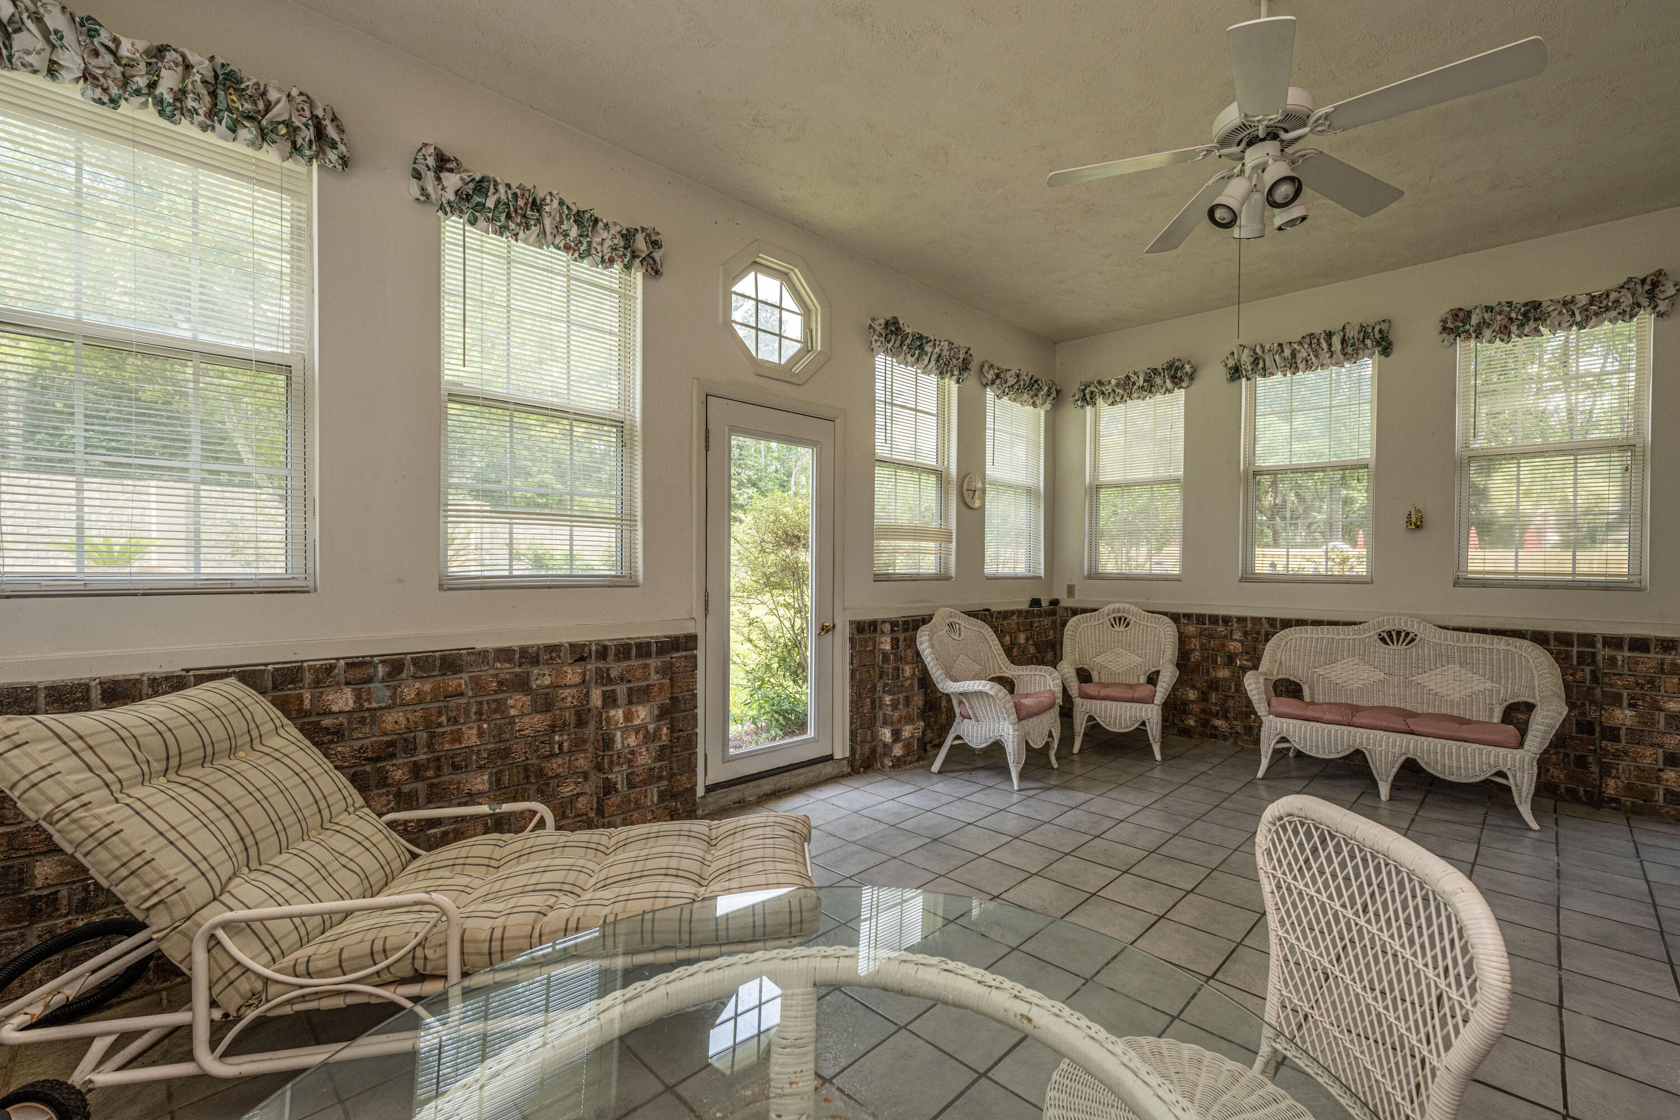
One of the highlights of this property is undoubtedly the large sunroom off the back of the house. The sunroom connects the oudoor and indoor living space which provides endless possibilities for recreation, gardening, or simply enjoying the great outdoors. Whether you envision a thriving garden, a play area, or a serene oasis, the large yard offers the canvas for your imagination to flourish.
In addition to its remarkable yard, the house benefits from being located in Ashborough East, a desirable community known for its tranquil atmosphere and convenient amenities.