Leave a Message

Thank you for your message. We will be in touch with you shortly.
105 Jackson Pond Court
VIEW PHOTOS
$710,000

105 Jackson Pond Court

4 Beds 4 Baths 2,655 Sq.Ft. 8,712 Sq.Ft.
Description

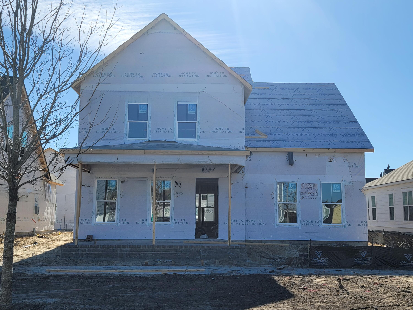
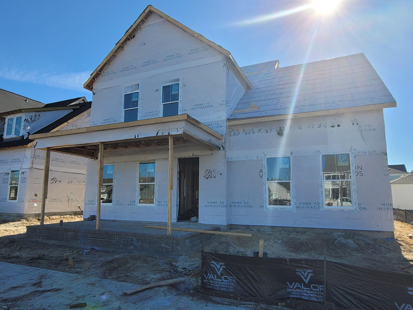
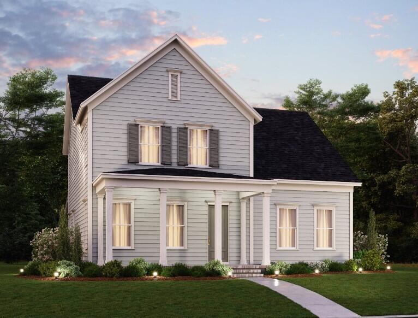
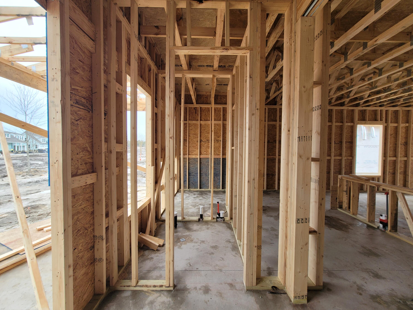
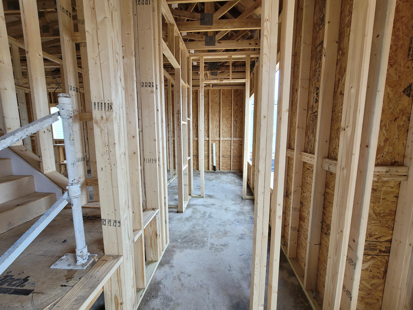
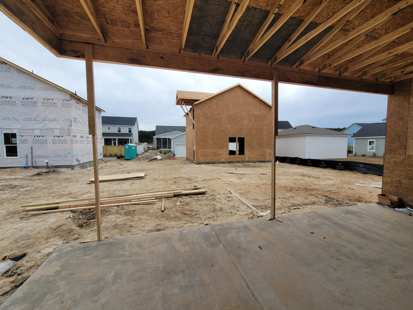
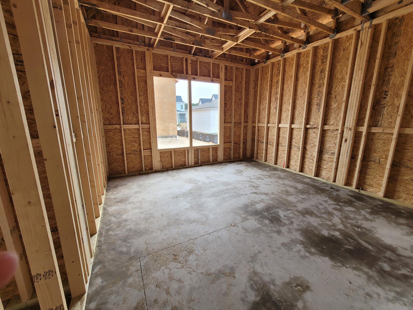
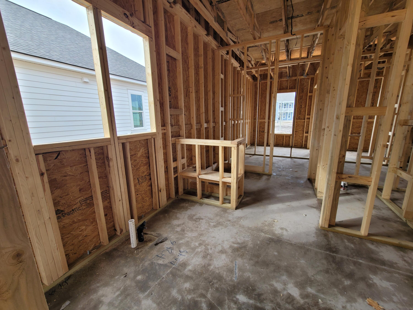
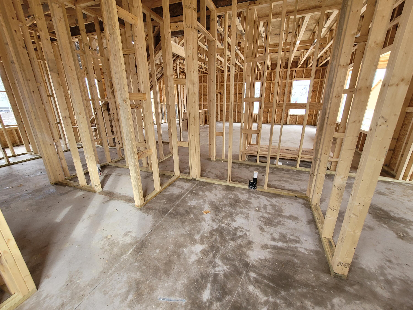
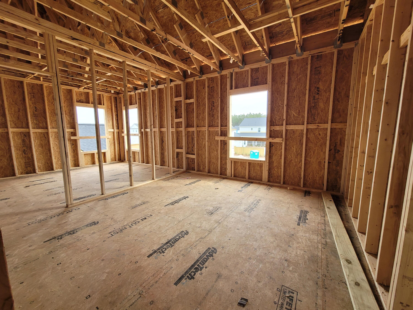
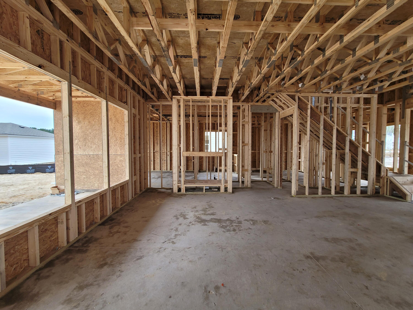
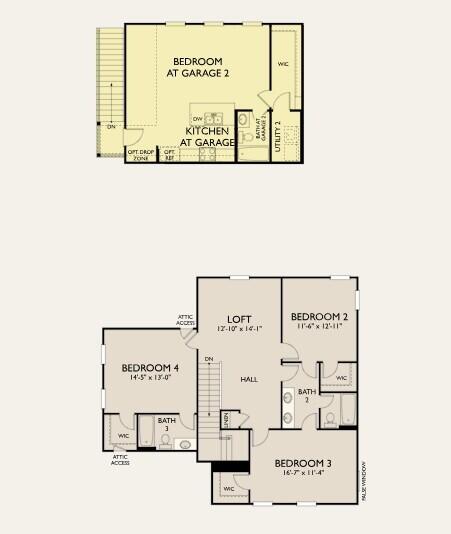
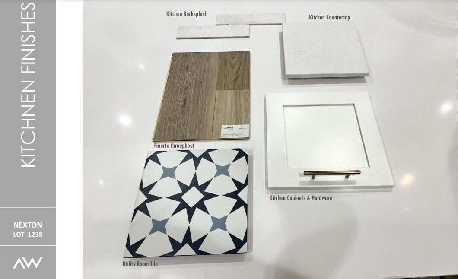
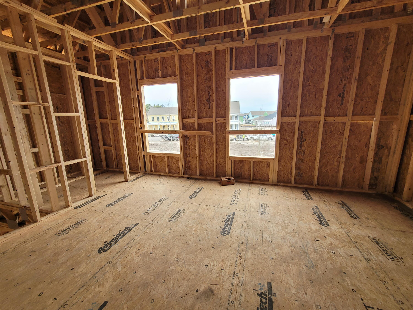
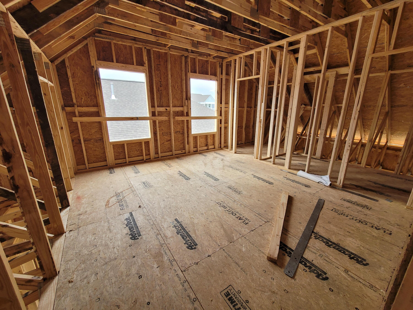
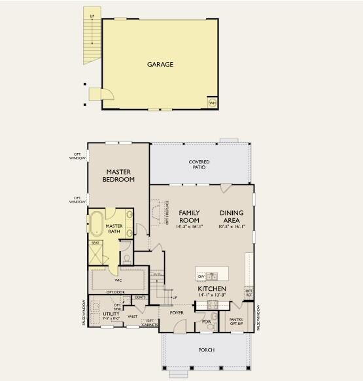
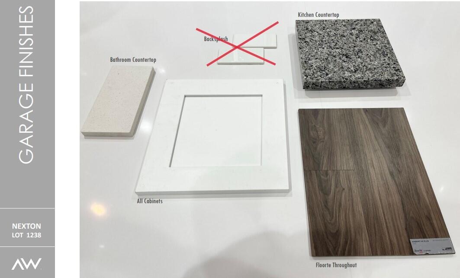
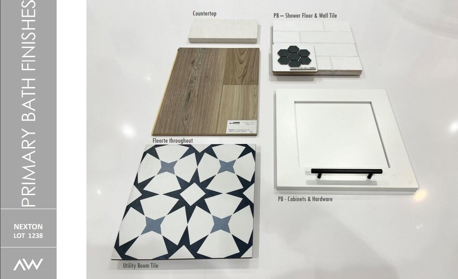
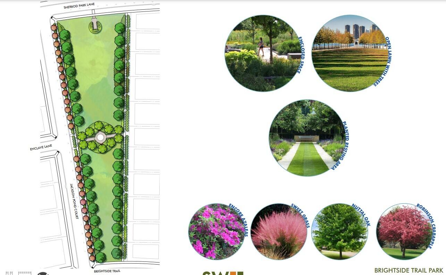
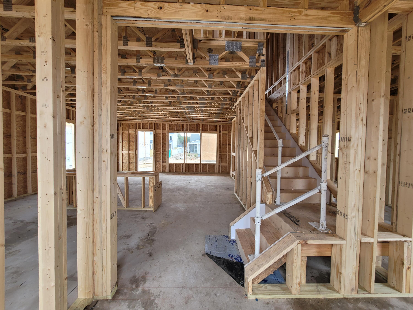
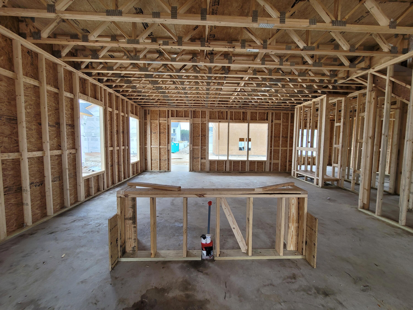
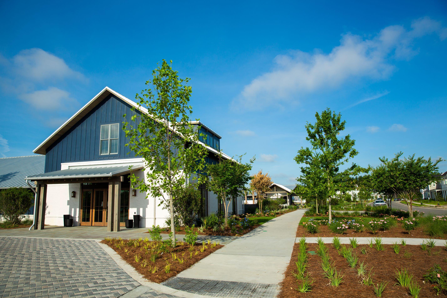
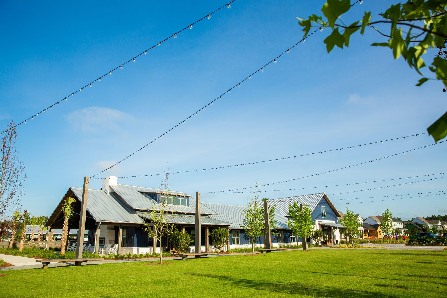
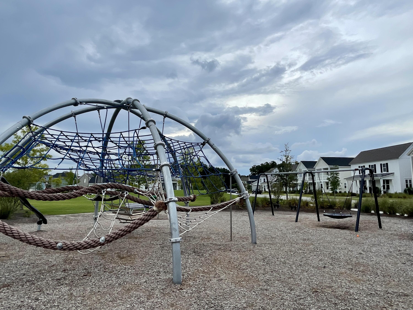
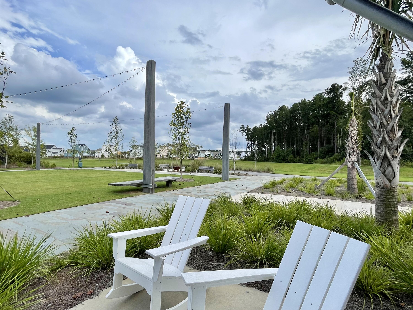
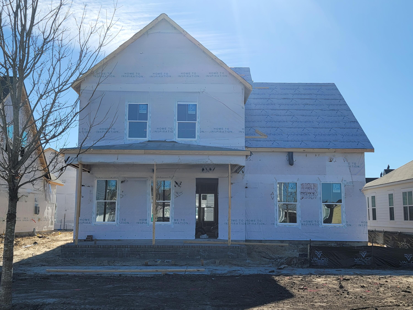
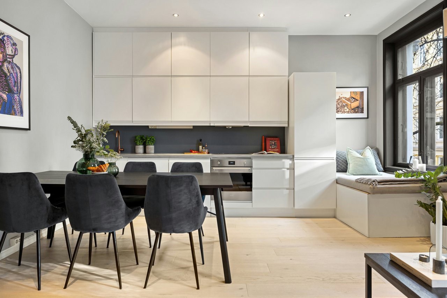
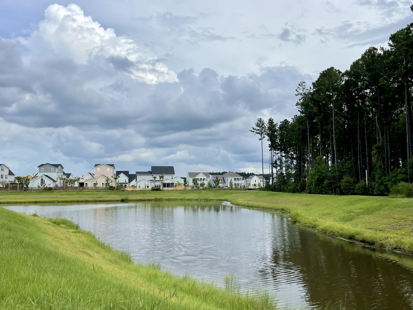
Come see the Newington in Midtown Nexton! This home overlooks a beautiful scenic park with the primary suite on the first floor, large covered front and rear porch, a massive loft area, and a fully finished room over the garage that suits perfectly as a mother-in-law suite or rental apartment.There are many upgrades throughout the home including a gourmet kitchen with stainless steel gas cooktop and combination wall oven, gas fireplace in the family room with floating mantel and board & batten detail, and luxury primary bathroom with tub and tiled semi frameless shower. This home is beautifully designed with upgraded lighting, cabinets, countertops, tile flooring, hardwood stairs, 10ft ceilings, and 2.5 car garage. Ready to close in May 2024. Schedule a tour with us today!

Share Property

Location

105 Jackson Pond Court, Summerville, SC 29486

Status

Sold

Date Sold

May 22, 2024
Stephanie Clark

Stephanie Clark

TITLE

Real Estate Agent

Property Amenities

Interior
Laundry room Laundry Room
Fireplace Family Room, Gas Log, One
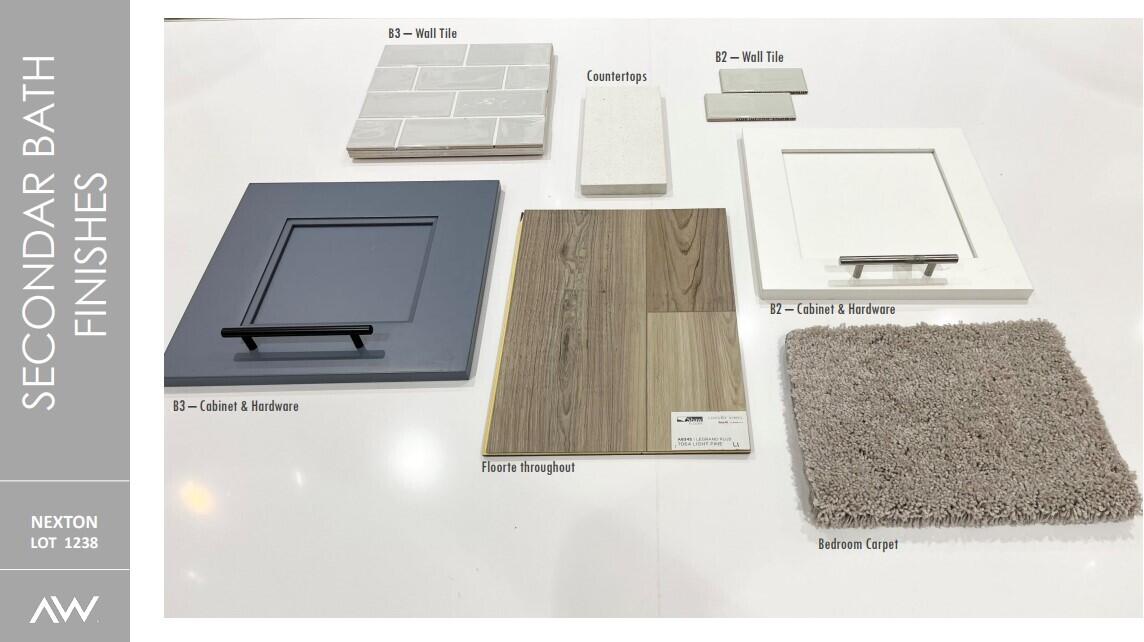
Flooring Carpet, Luxury Vinyl
Total Bedrooms: 4
Half Bathrooms: 1
Full Bathrooms: 3
Other Interior Features Ceiling - Smooth, High Ceilings, Garden Tub/Shower, Kitchen Island, Walk-In Closet(s), Family, Entrance Foyer, Frog Detached, Living/Dining Combo, Loft, In-Law Floorplan
Area & Lot
Lot Area 8,712 Sq.Ft.
Living area 2,655 Sq.Ft.
MLS® ID 23028307
Year Built 2024
High School Cane Bay High School
Middle School Sangaree
Elementary School Nexton Elementary
Architecture Styles Craftsman
Type Residential
Status Sold
Exterior
Stories 2
Air conditioning Central Air
Heat type Natural Gas
Water Source Public
Garage Space 2.0
Sewer Public Sewer
Parking 2 Car Garage, Detached
Lot Features 0 - 5 Acre, Interior Lot, Level
Roof Architectural
Utilities BCW SA, Berkeley Elect Co-Op, Dominion Energy
Finance
Sales Price $710,000

Work with