Leave a Message

Thank you for your message. We will be in touch with you shortly.

113 Crimson Street
113 Crimson Street
113 Crimson Street
113 Crimson Street
113 Crimson Street
113 Crimson Street
113 Crimson Street
113 Crimson Street
113 Crimson Street
113 Crimson Street
113 Crimson Street
113 Crimson Street
113 Crimson Street
113 Crimson Street
113 Crimson Street
113 Crimson Street
113 Crimson Street
113 Crimson Street
113 Crimson Street
113 Crimson Street
113 Crimson Street
113 Crimson Street
113 Crimson Street
113 Crimson Street
113 Crimson Street
113 Crimson Street
VIEW PHOTOS
$391,498

113 Crimson Street

3 Beds 2 Baths 1,370 Sq.Ft. 3,920.4 Sq.Ft.

Description

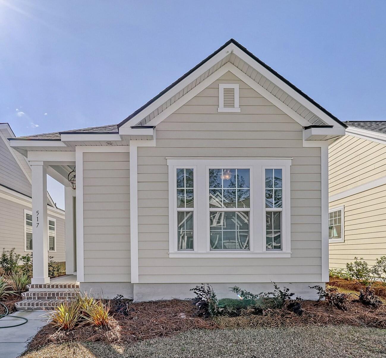
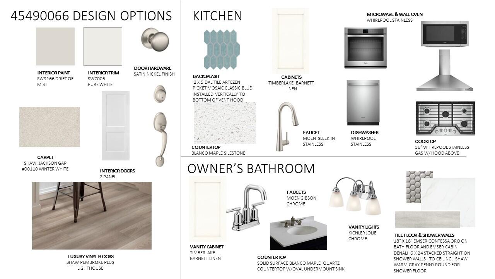
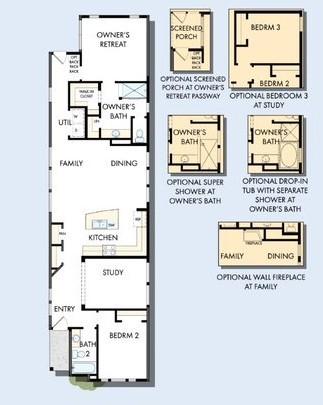
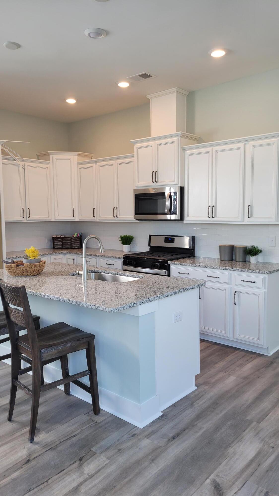
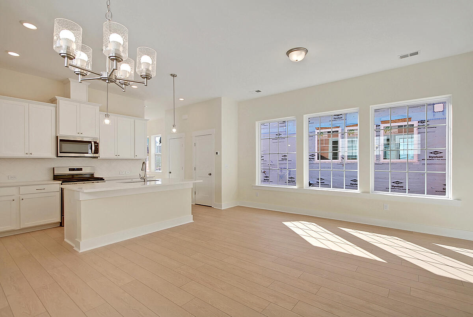
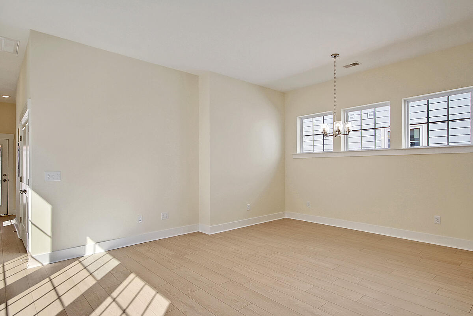
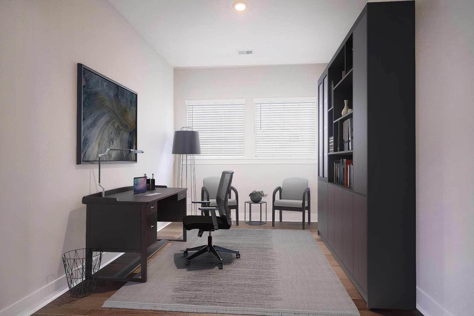
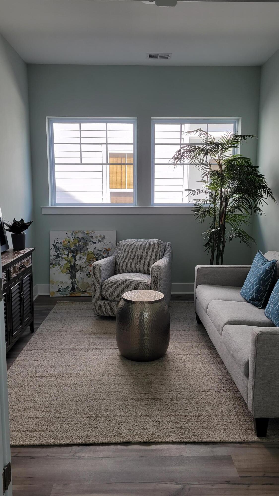
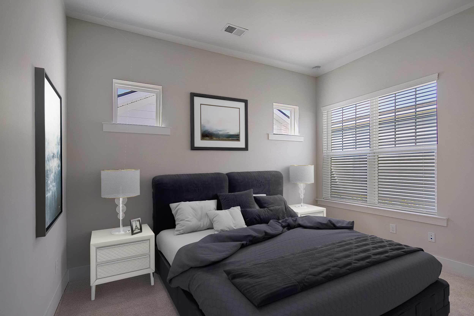
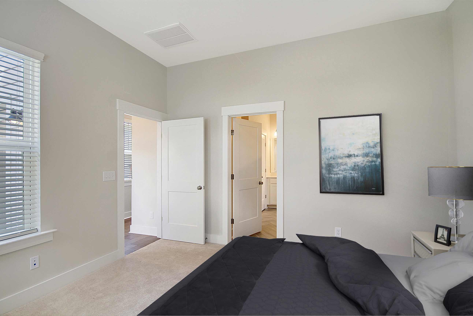
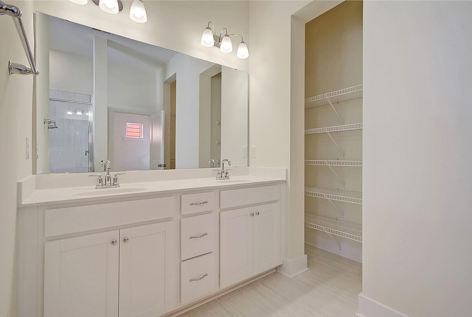
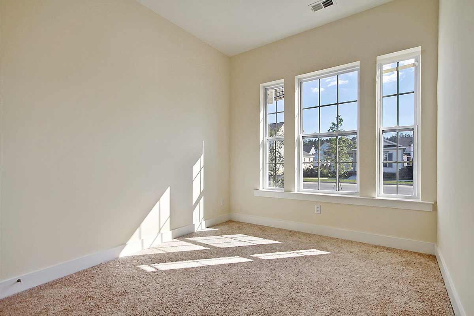
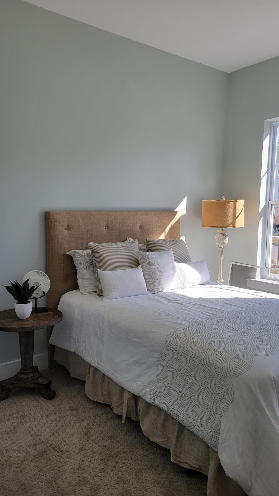
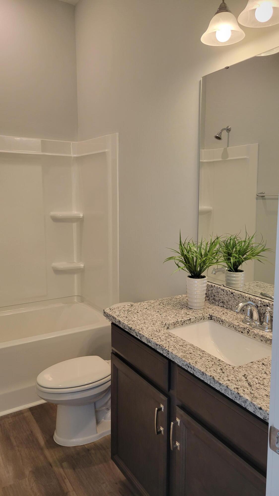
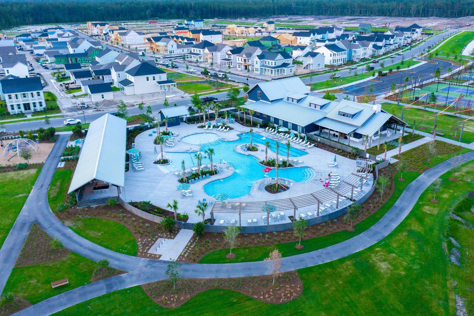
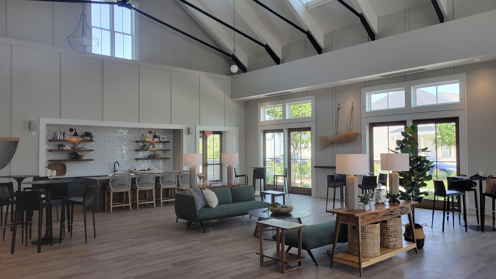
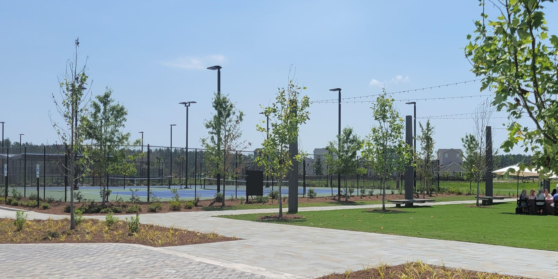
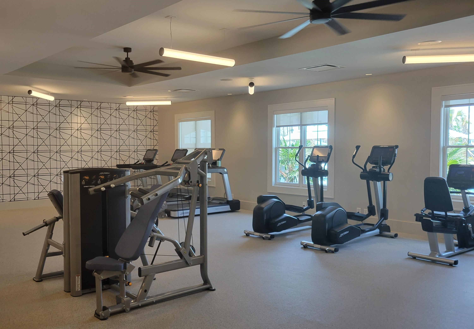
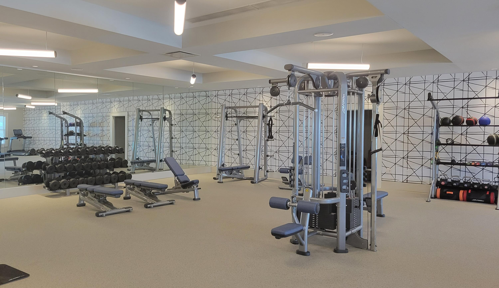
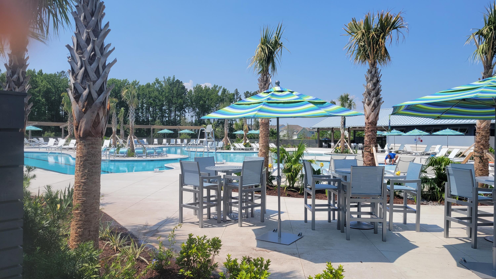
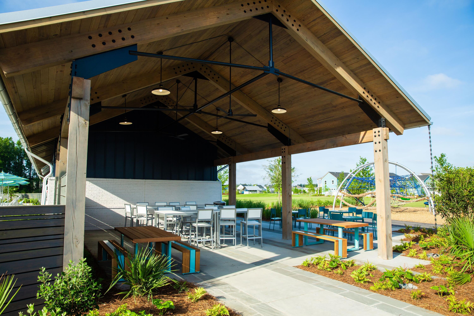
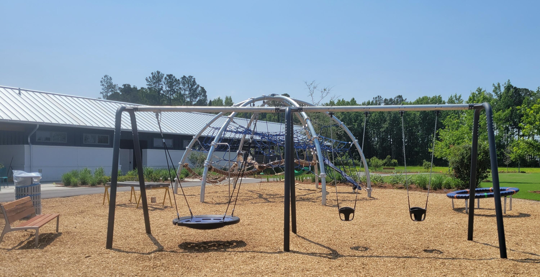
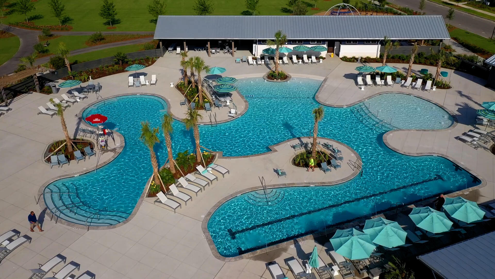
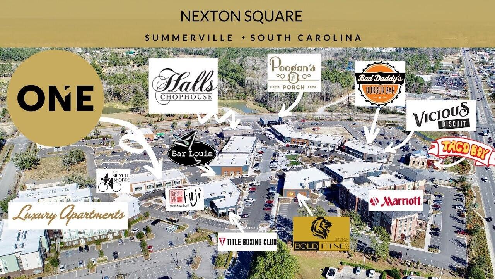
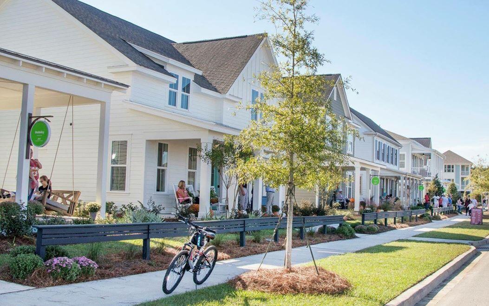
Single story cottage in Nexton's Midtown. Coastal finishes and perfectly designed with livability in mind. The home is light and bright with windows galore. The 3rd bedroom can also function as a study/office/playroom... The chefs kitchen is the heart of the home with its center island and well thought out space. The open concept space is ideal for everyday living and entertaining. The privately located Owner's Retreat is spacious. The bath is a retreat of its own with large walk in shower and light finishes. The patio in back is a fantastic space to hang string lights and decorate to create an outdoor living room. Nexton has wonderful amenities including a resort style pool, fitness center, club space, courts, etc.

Share Property

Location

113 Crimson Street, Summerville, SC 29486

Status

Sold

Date Sold

August 30, 2024
Stephanie Clark

Stephanie Clark

TITLE

Real Estate Agent

Property Amenities

Interior
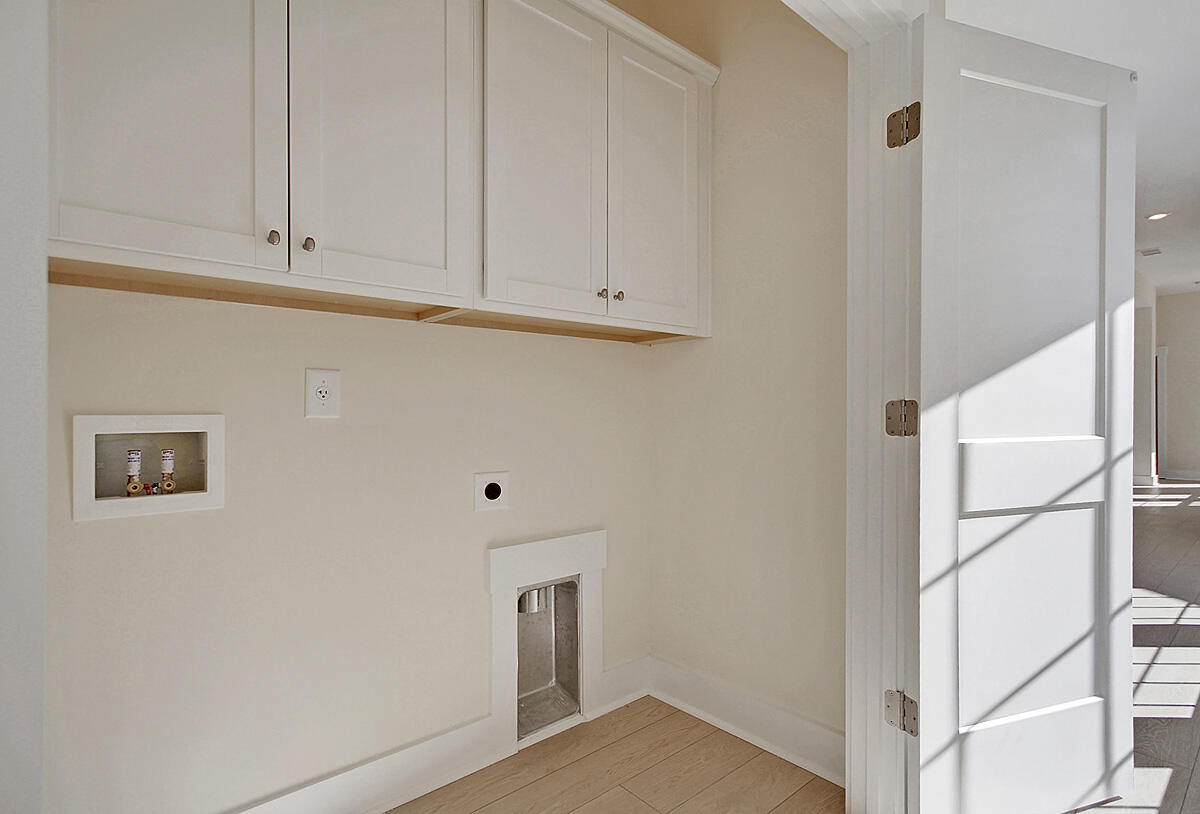
Laundry room Washer Hookup, Laundry Room
Flooring Carpet, Ceramic Tile, Luxury Vinyl
Total Bedrooms: 3
Full Bathrooms: 2
Other Interior Features High Ceilings, Kitchen Island, Walk-In Closet(s), Eat-in Kitchen, Family, Pantry
Area & Lot
Lot Area 3,920.4 Sq.Ft.
Living area 1,370 Sq.Ft.
MLS® ID 24010799
Year Built 2024
High School Cane Bay High School
Middle School Sangaree
Elementary School Nexton Elementary
Architecture Styles Cottage, Ranch
Type Residential
Status Sold
Exterior
Stories 2
Air conditioning Central Air
Heat type Forced Air, Natural Gas
Water Source Public
Garage Space 2.0
Sewer Public Sewer
Parking 2 Car Garage, Detached
Roof Asphalt
Utilities BCW SA, Berkeley Elect Co-Op
Finance
Sales Price $391,498

Work with