Description
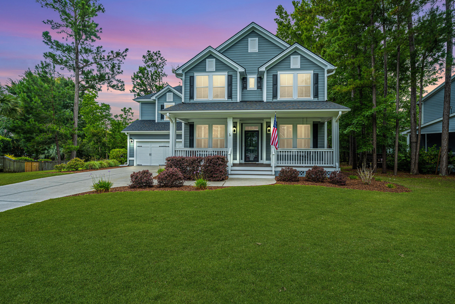
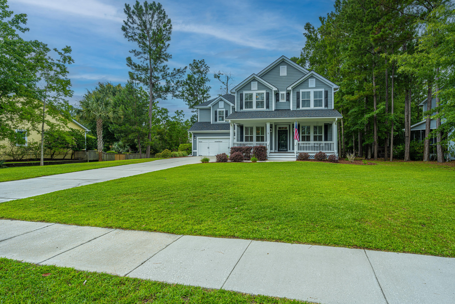
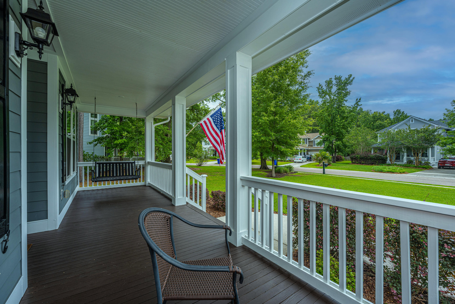
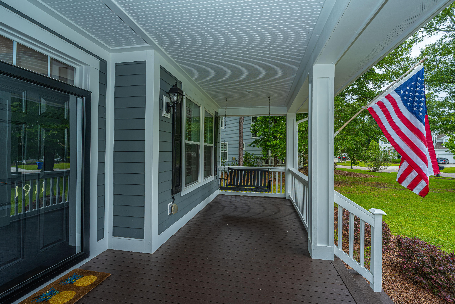
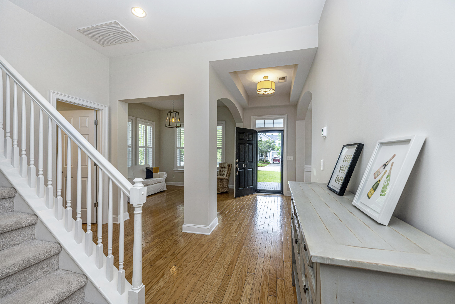
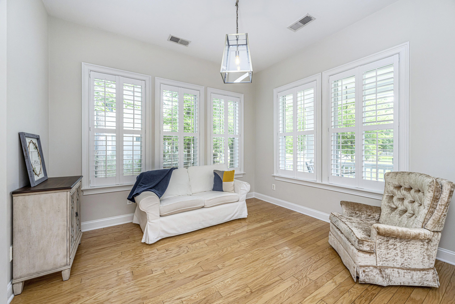
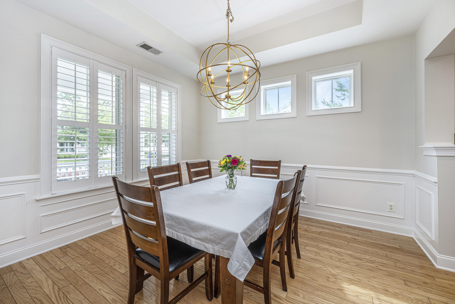
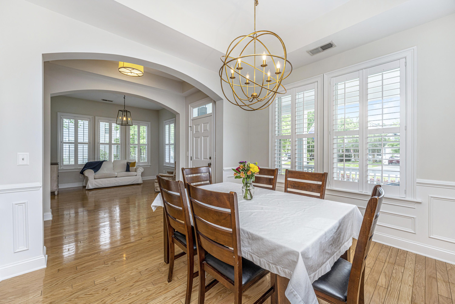
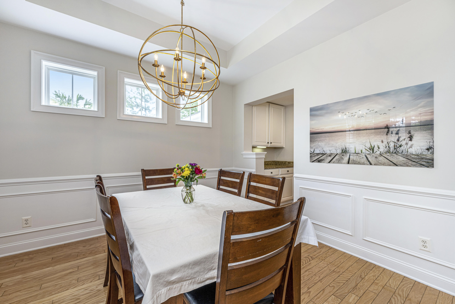
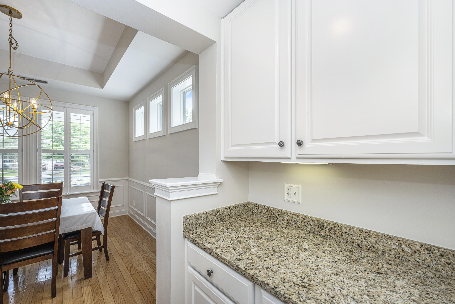
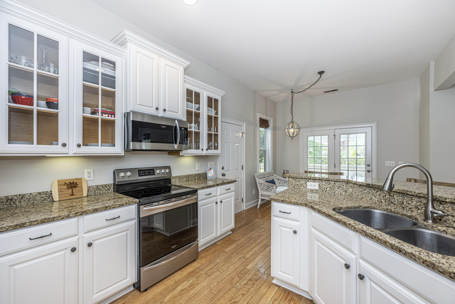
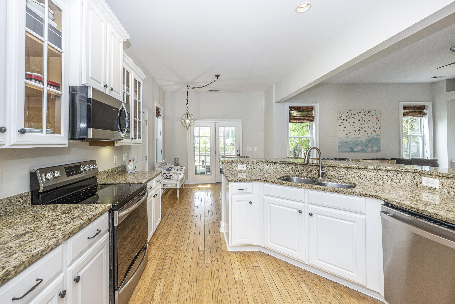
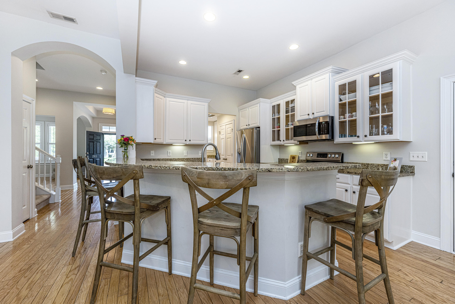
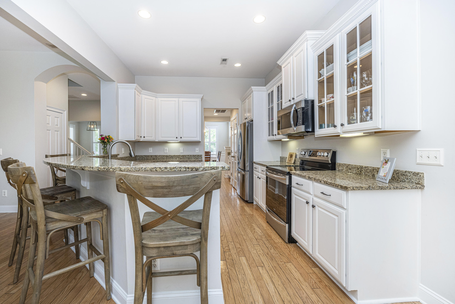
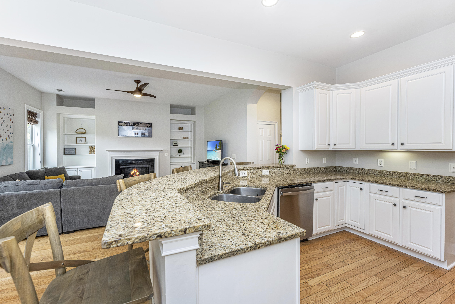
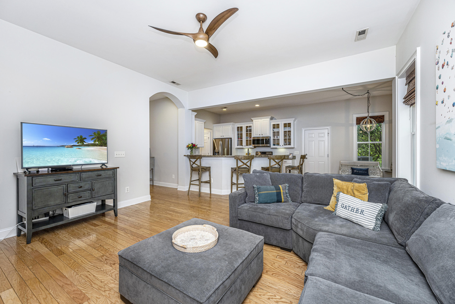
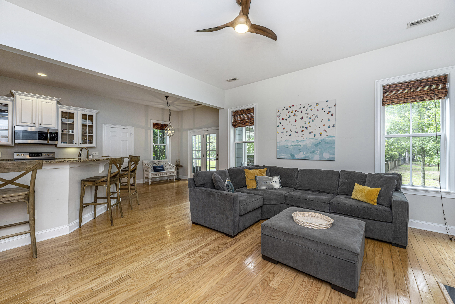
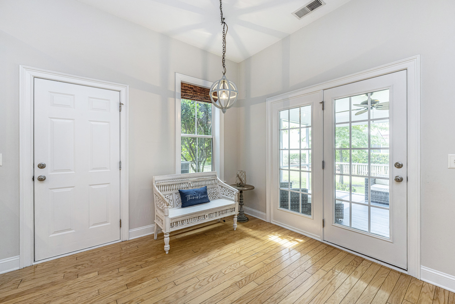
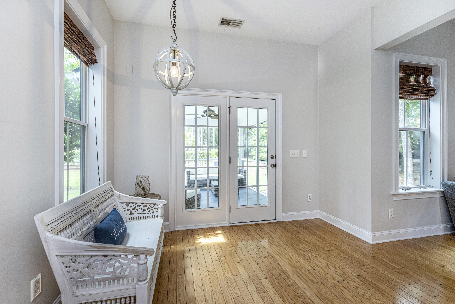
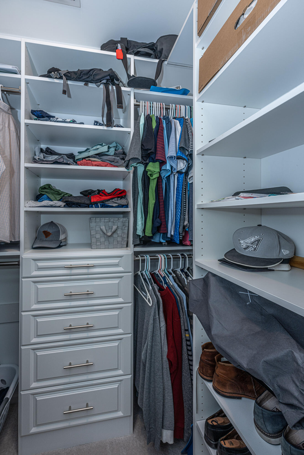
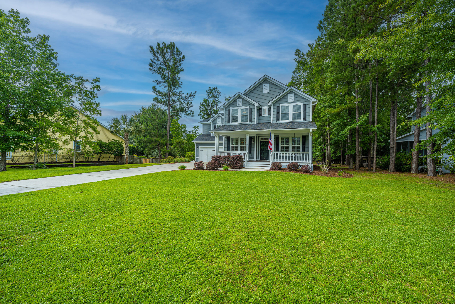
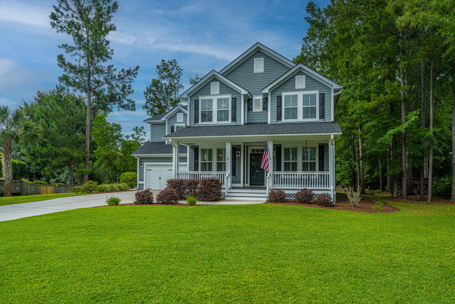
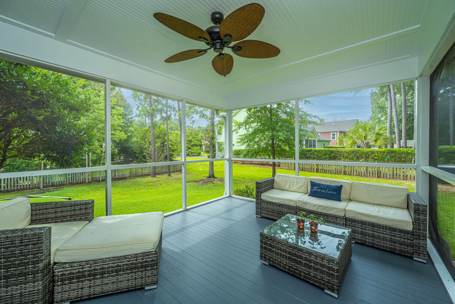
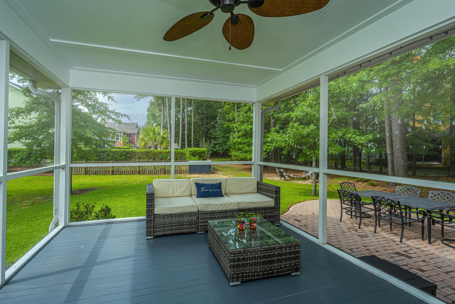
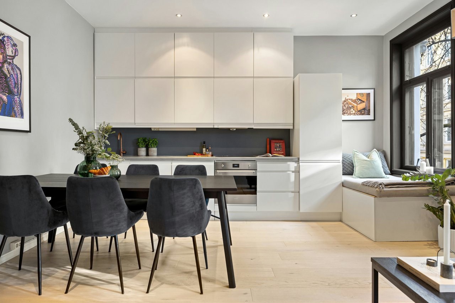
Welcome to your dream home! This stunning property offers a perfect blend of elegance, modernity, and comfort. Situated in the highly sought after established Pembroke section of Park West, this meticulously crafted home boasts exquisite architectural details, custom closets in every bedroom and top-of-the-line finishes throughout. Approaching your home, you are welcomed by a large, traditional southern front porch. As you enter, you'll be greeted by an abundance of natural light gleaming off hard wood floors, creating a welcoming and airy ambiance. On one side is your formal living room and the other side, the formal dining room leading to a butler's pantry.Down the hall you enter the open-concept kitchen and family room, making it an ideal space for entertaining friends and family. The gourmet kitchen is a chef's delight, equipped with stainless steel appliances, granite counter tops, 42' upgraded cabinetry with a staggered design, crown molding, 10 ft. ceilings, and a breakfast bar for extra seating. A comfortable breakfast nook offers views of the yard with French doors leading to the screened porch, perfect for enjoying time outdoors.
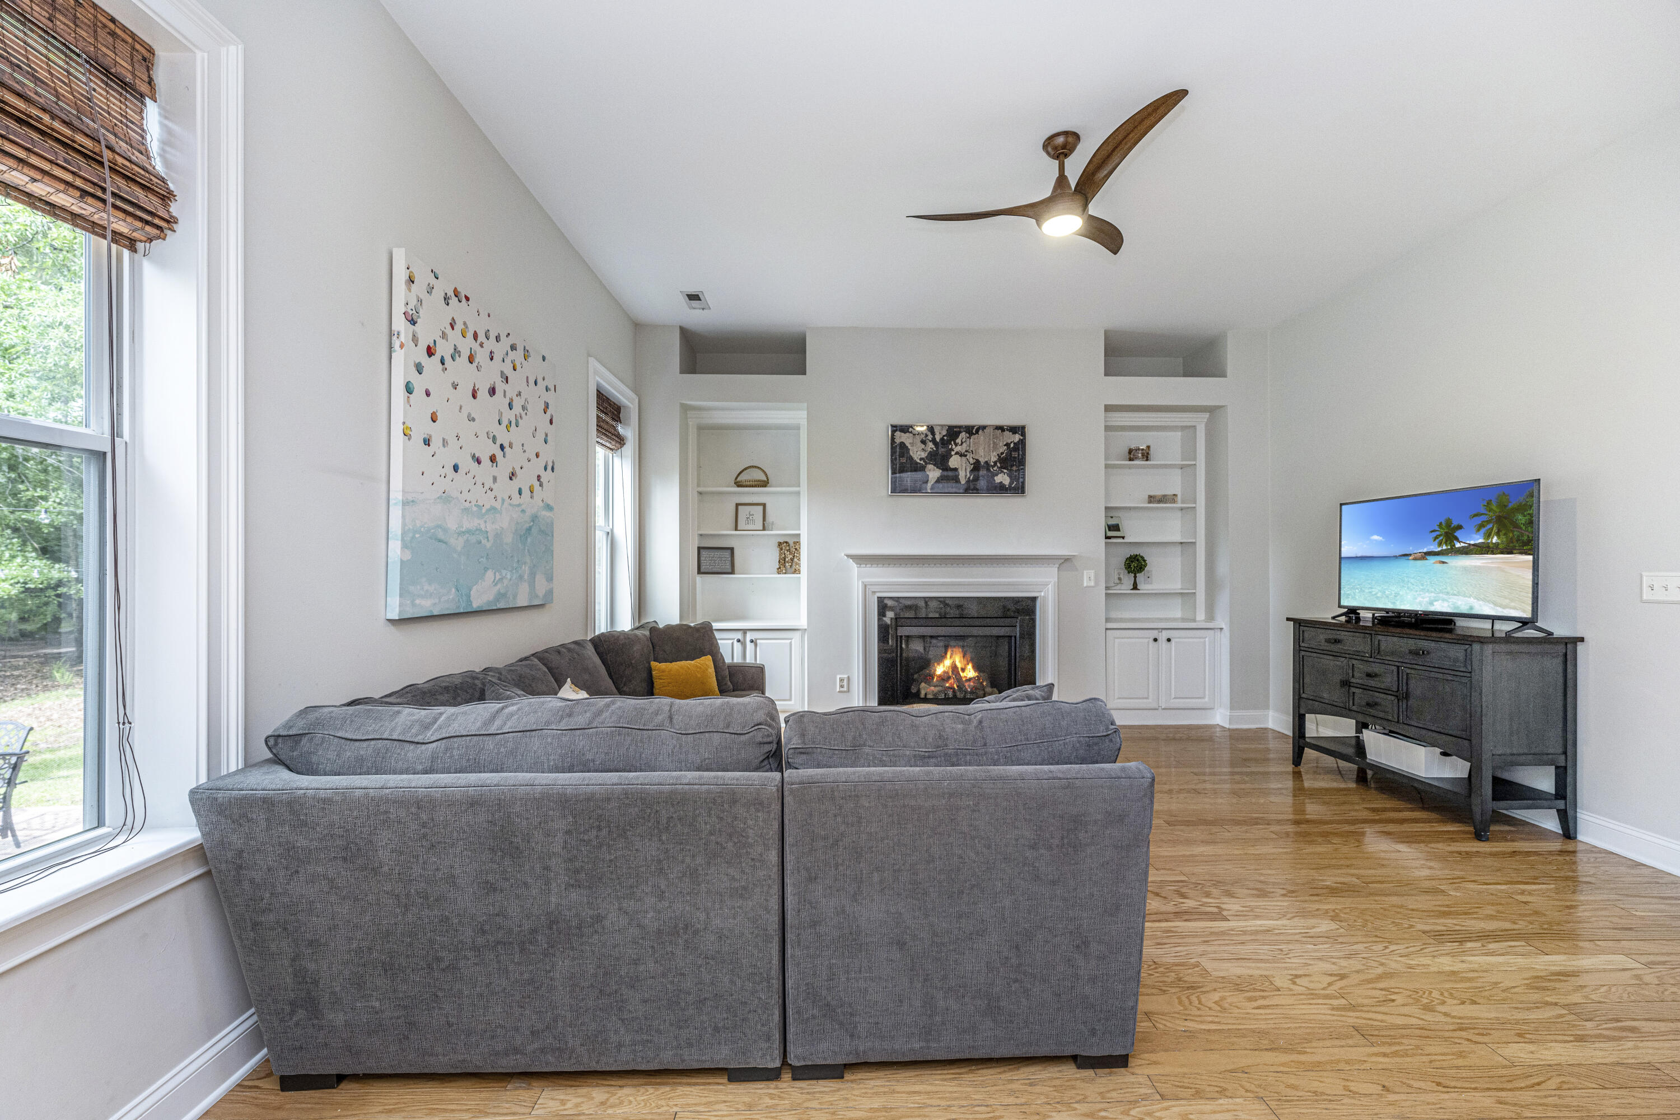
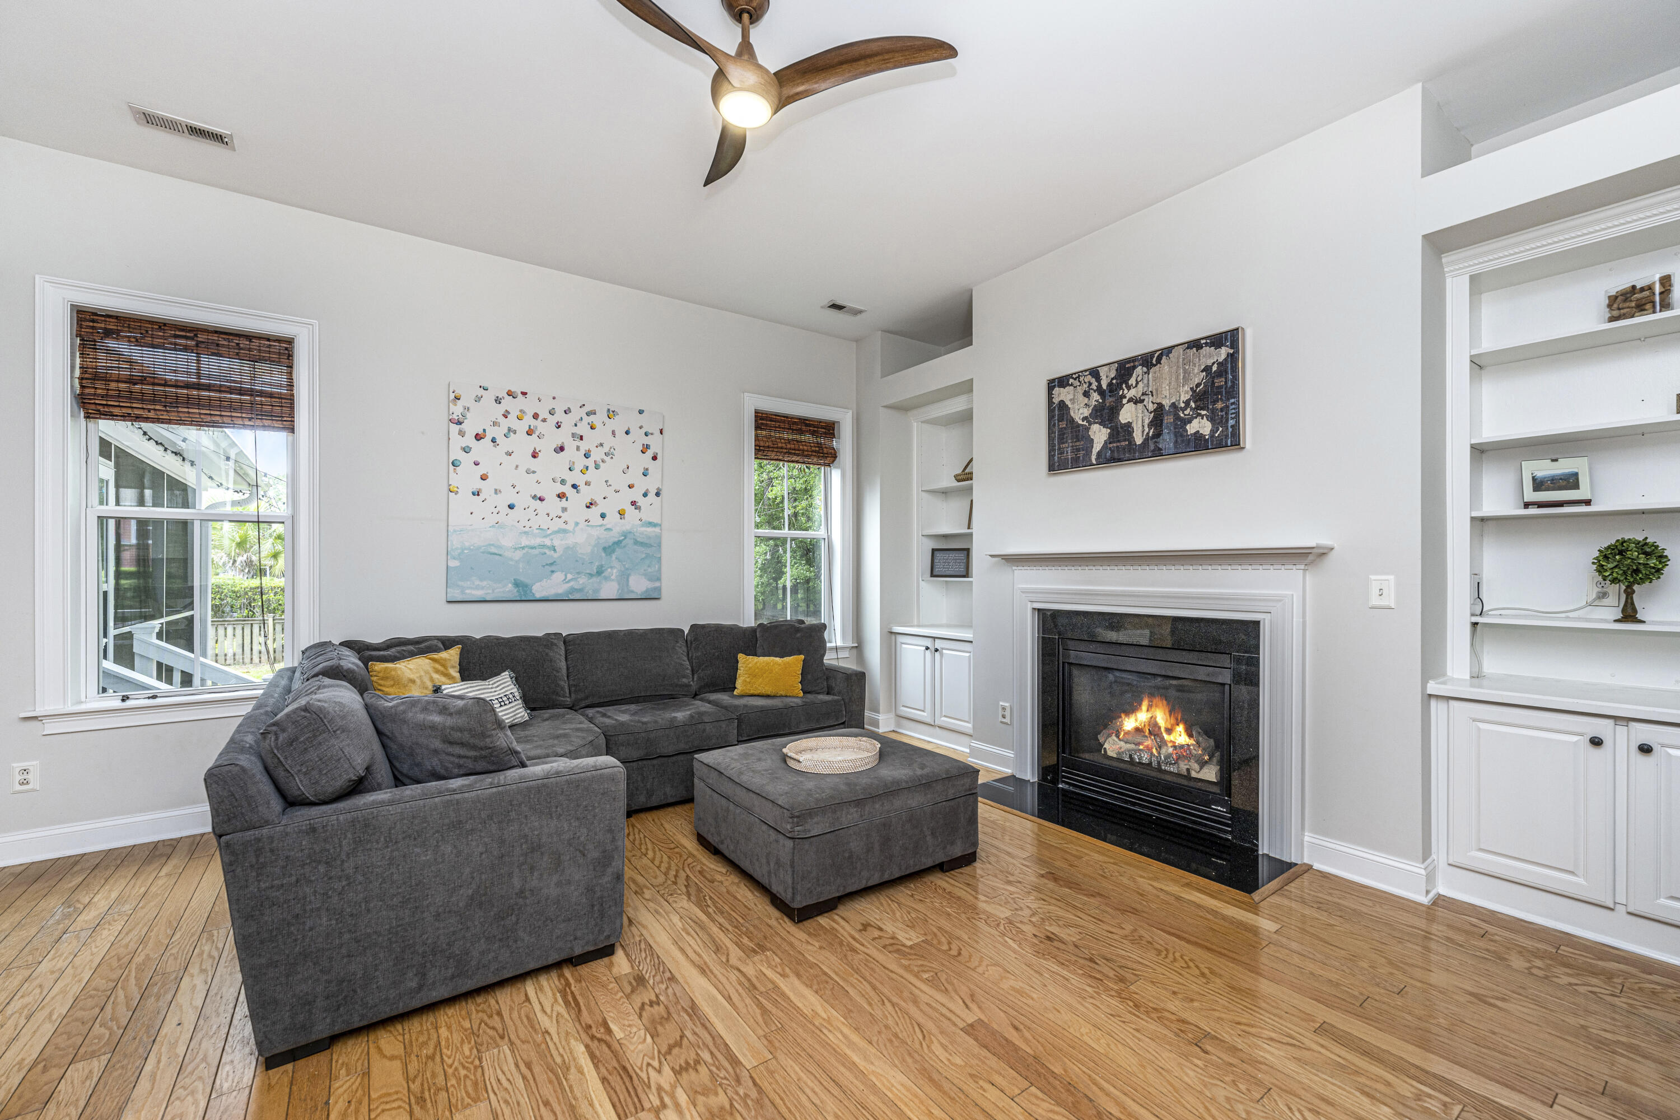
Adjacent to the kitchen is a cozy family room, perfect for relaxing evenings or enjoying movie nights. The room features a gas log fireplace, built-in shelving, and large windows that provide wonderful views of the backyard.
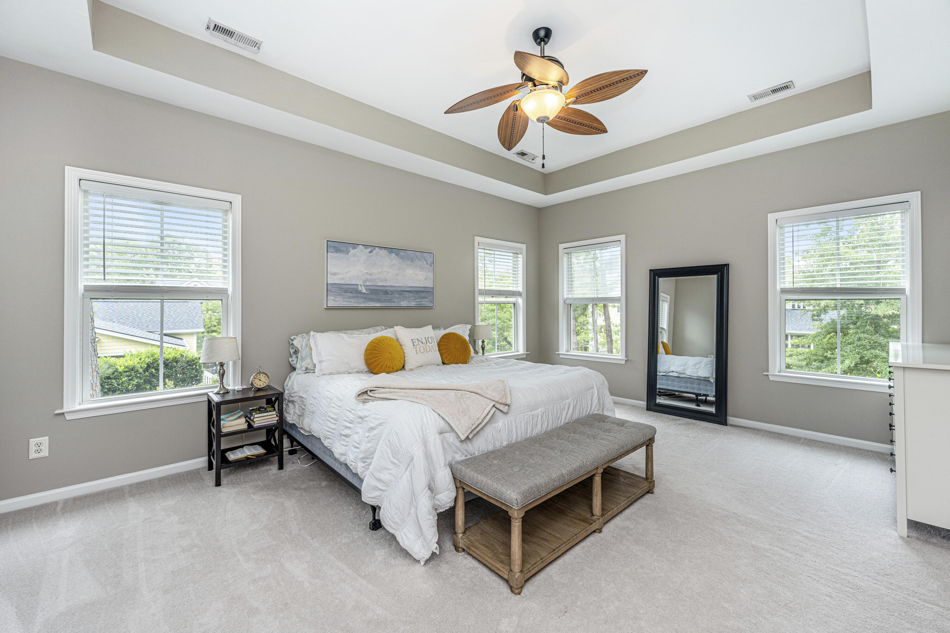
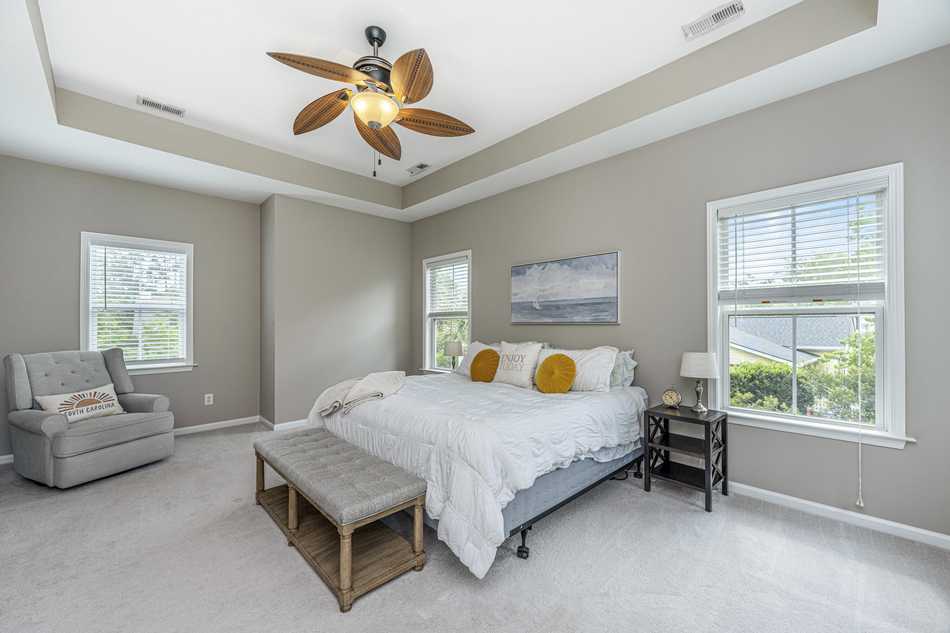
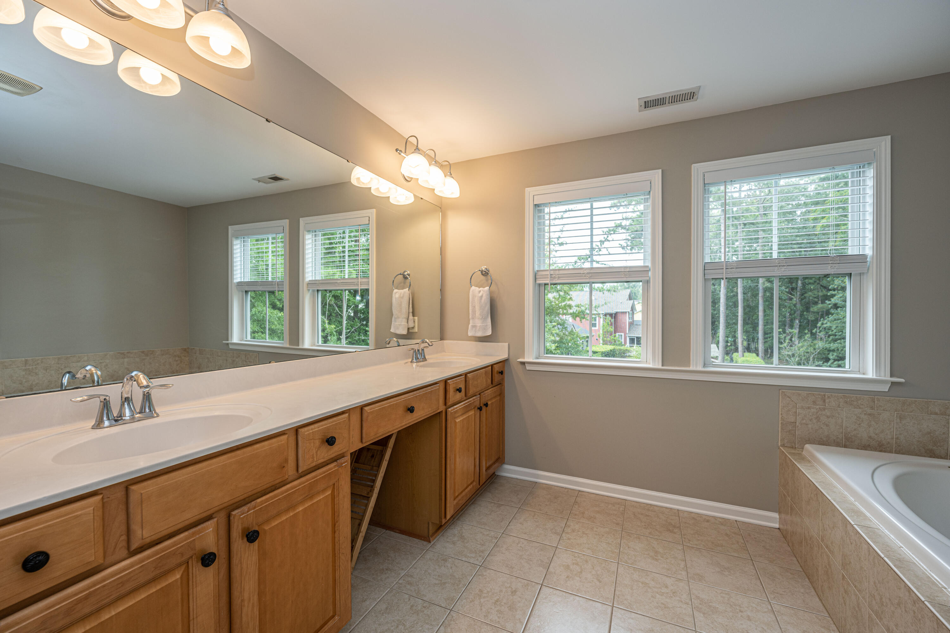
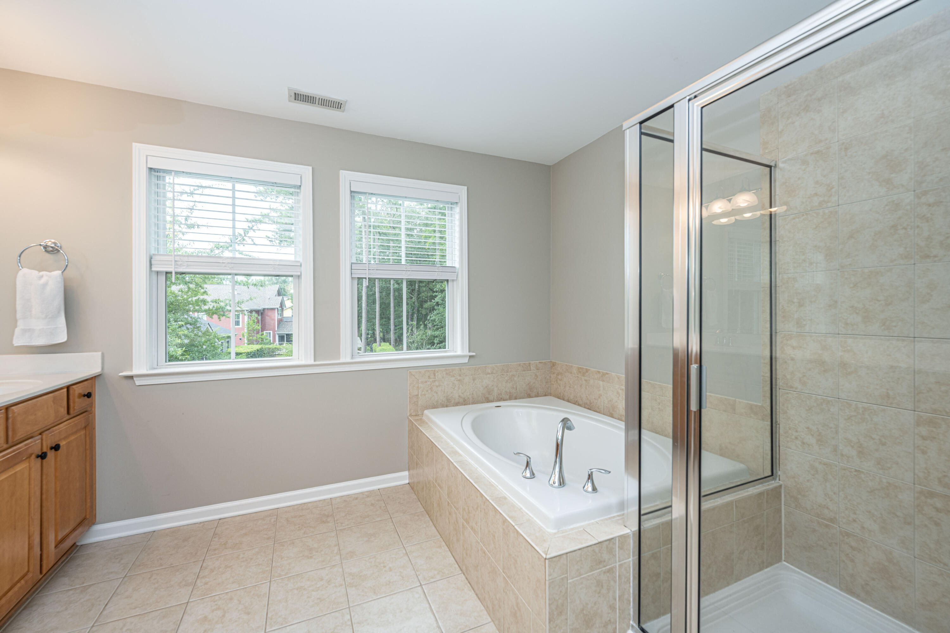
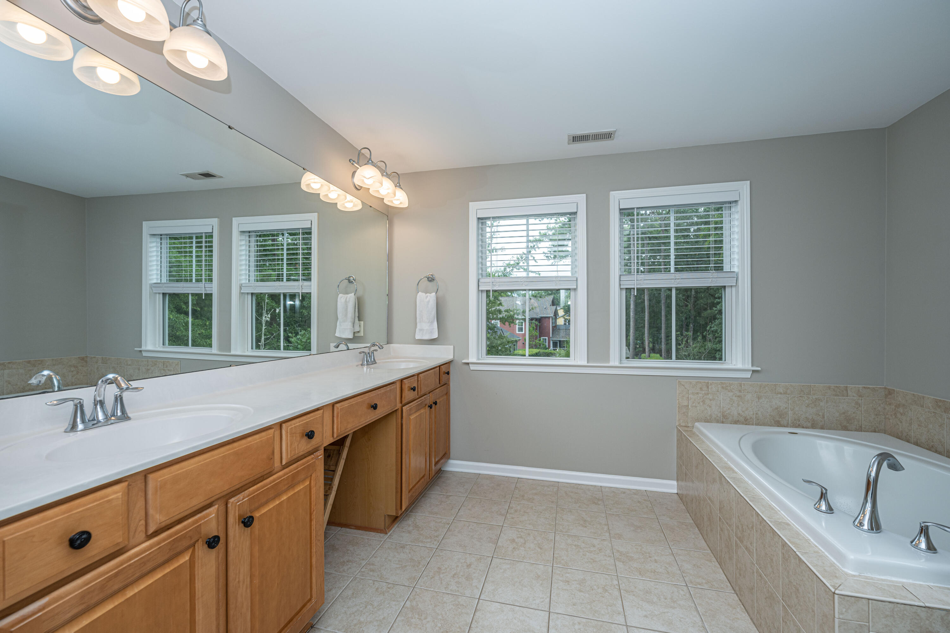
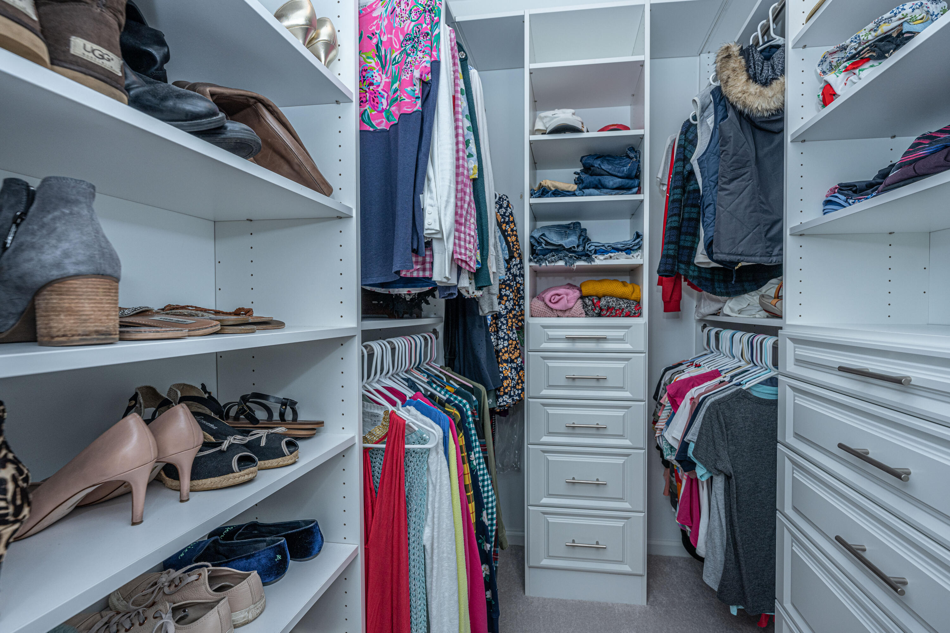
Upstairs, the luxurious master suite is a private oasis offering a serene retreat. It features a spacious bedroom with dual walk-in closets, and an en-suite bathroom complete with a soaking tub, a separate shower, and double vanities. The master suite is a haven of relaxation, allowing you to unwind after a long day.
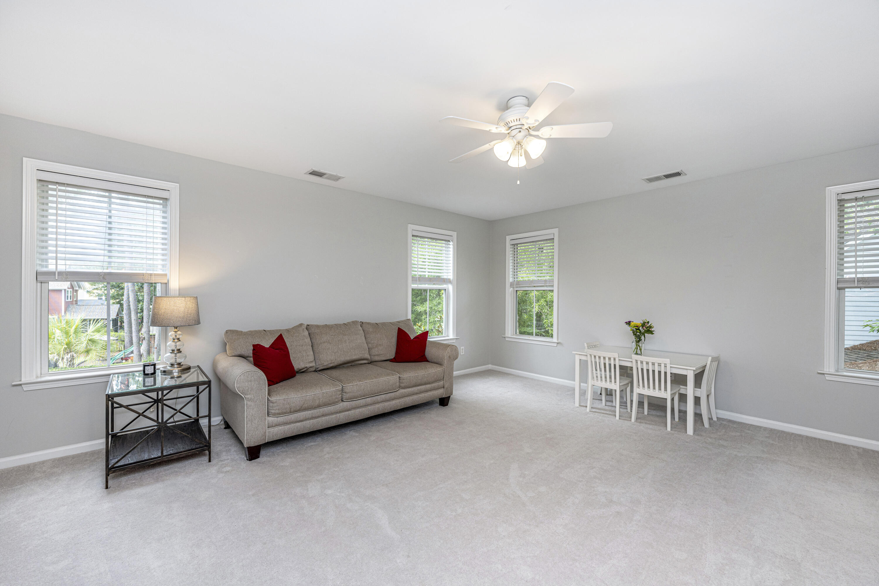
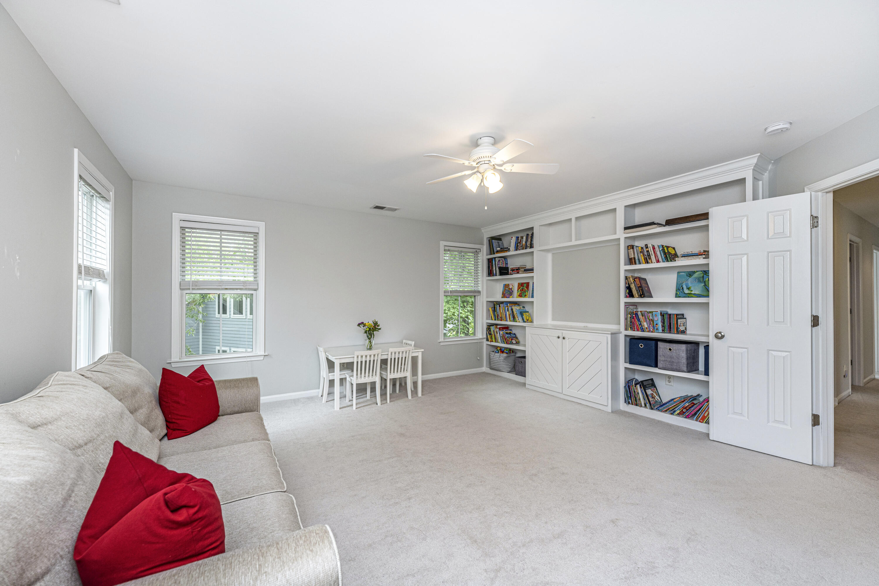
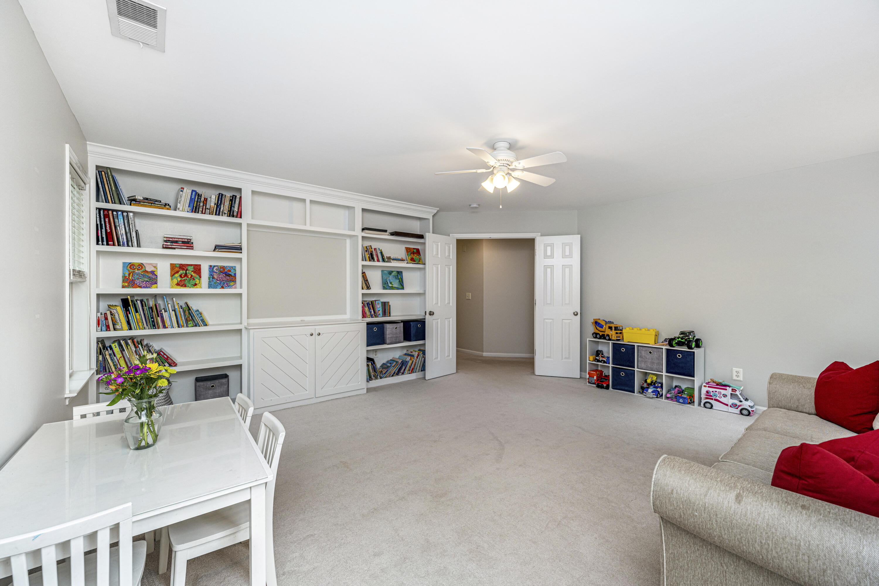
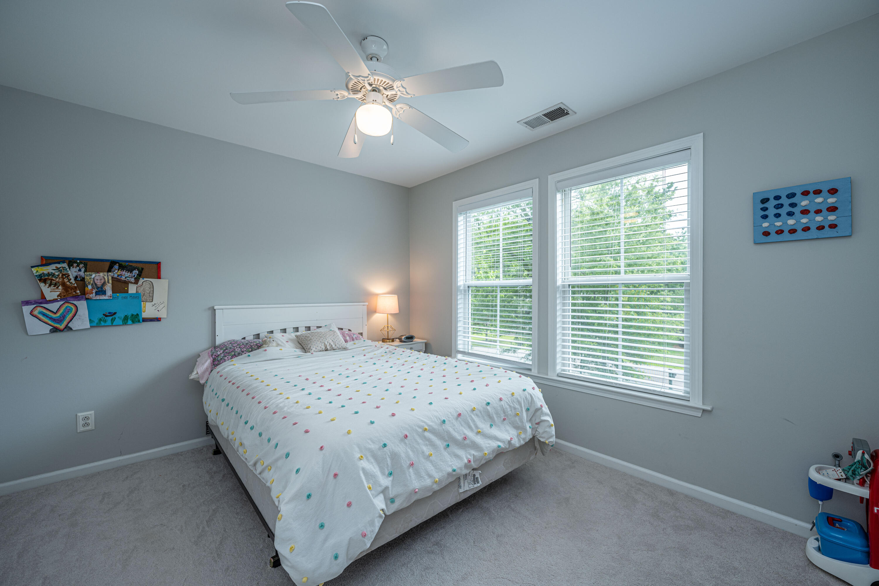
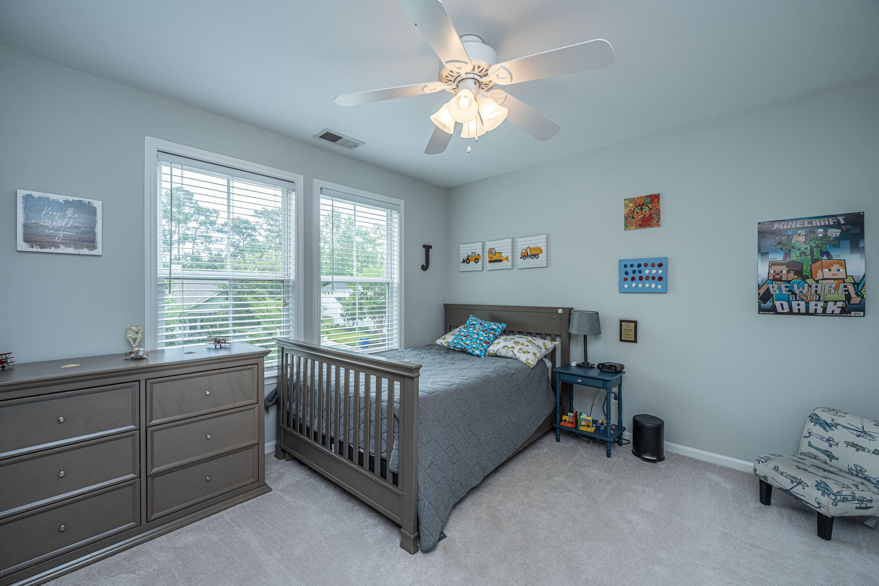
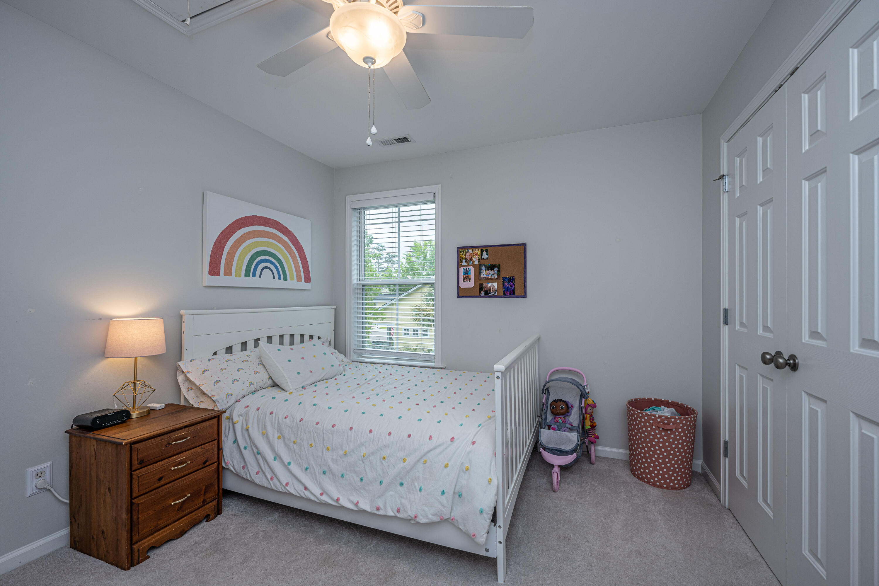
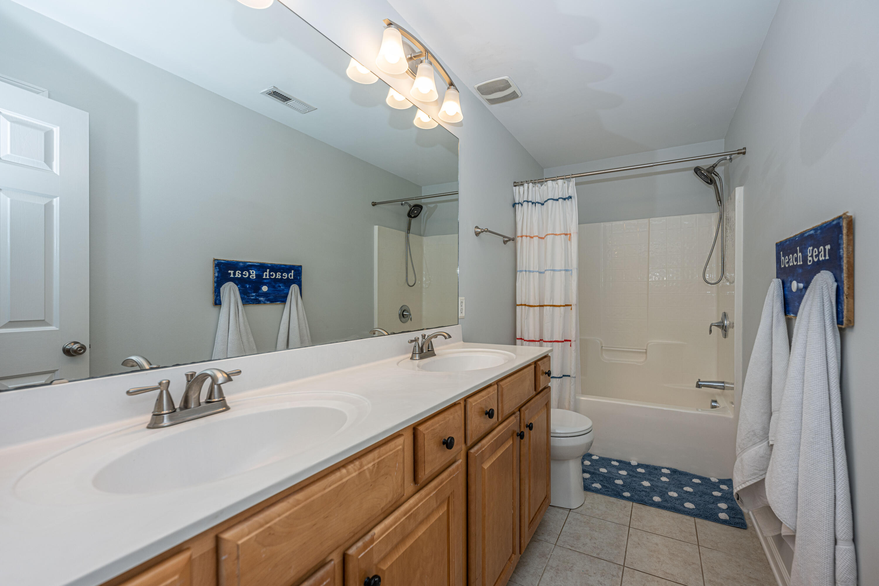
This home also offers 3 additional well-appointed bedrooms, a full bathroom and a large bonus room with custom shelving, perfect for those who work remotely or for a playroom for the kids.
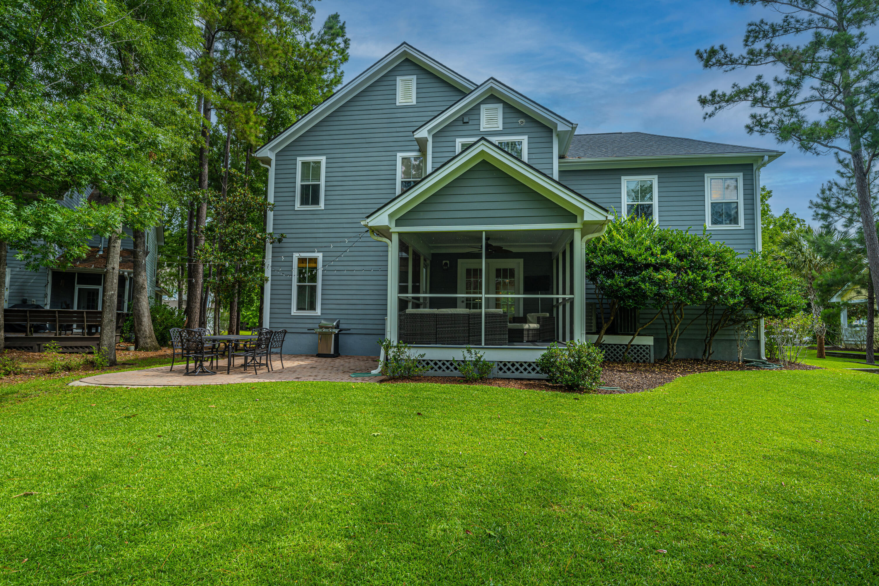
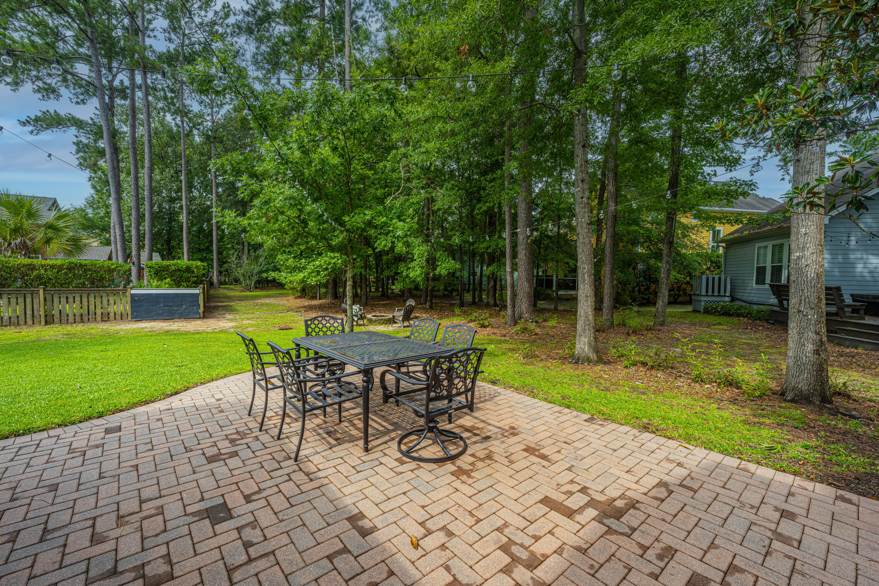
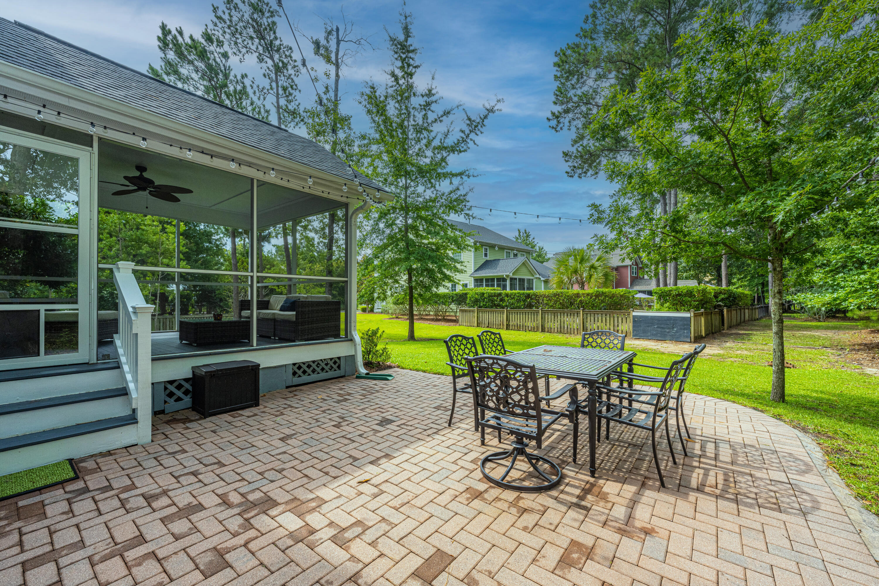
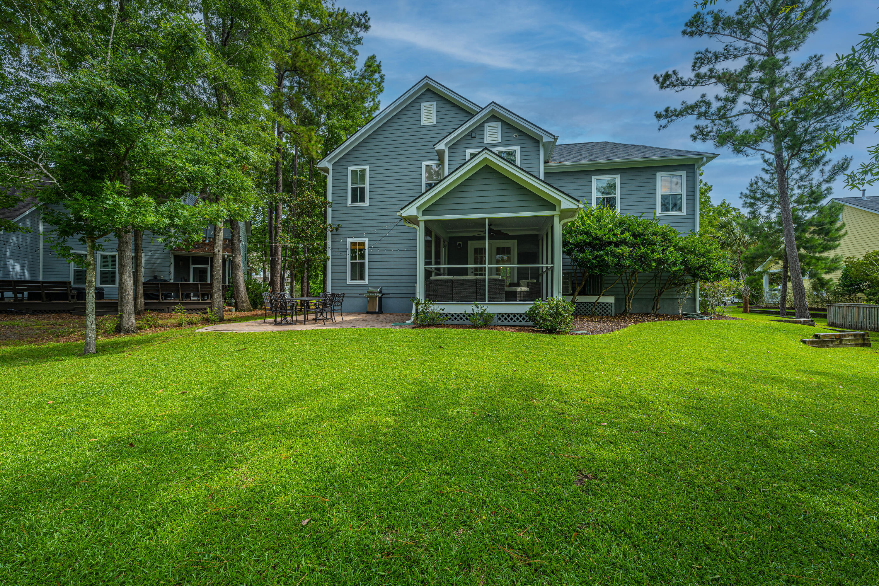
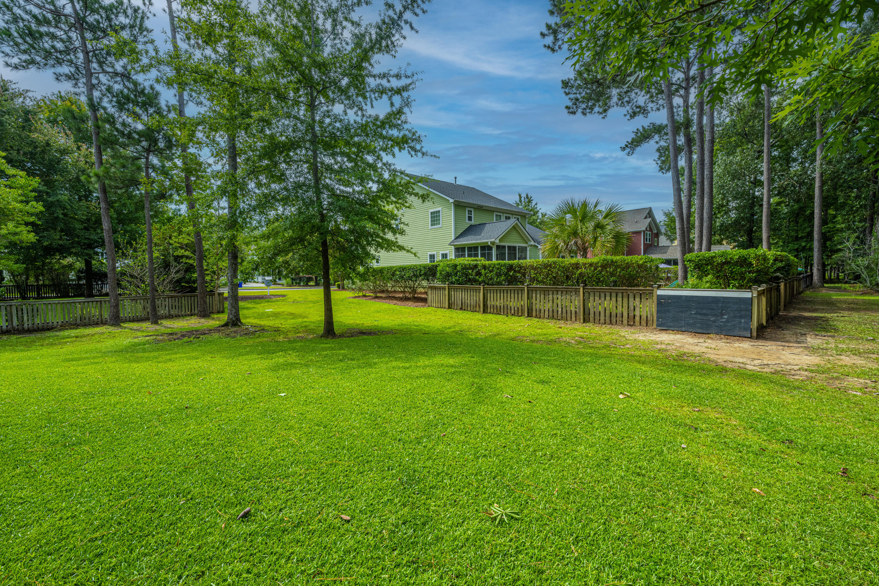
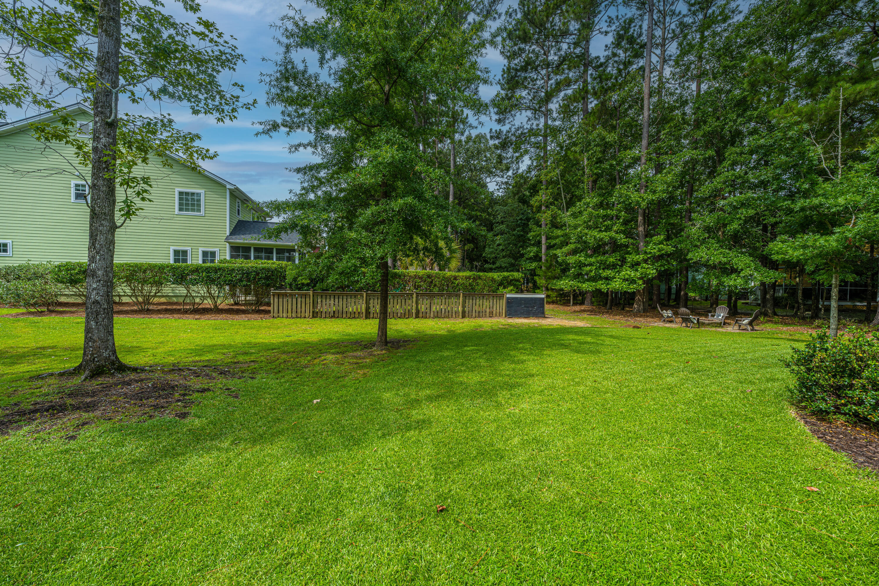
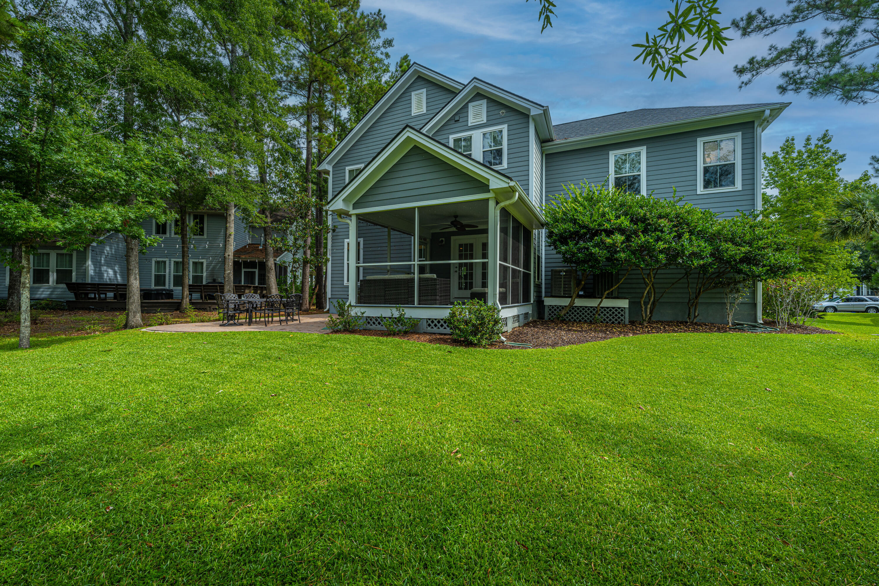
Step outside and you'll discover a true outdoor paradise with a large screened in porch and expansive patio area. This is an entertainer's dream, offering ample space for hosting gatherings or enjoying al fresco dining.
Other features of this remarkable home include a new roof in '20, a new hot water heater in Dec. '22. Both HVAC units new (one in '22 the other in '21), new dishwasher, and custom closets. Park West is a Master Planned community where you can live, work and play. Excellent schools, a recreation complex, grocery, restaurants, doctor's offices, pools, tennis, play parks, and miles of walking/jogging trails. Truly a place you will want to call home. This incredible opportunity won't last long!