Leave a Message

Thank you for your message. We will be in touch with you shortly.

201 Denham Street
201 Denham Street
201 Denham Street
201 Denham Street
201 Denham Street
201 Denham Street
201 Denham Street
201 Denham Street
VIEW PHOTOS
$619,675

201 Denham Street

5 Beds 5 Baths 2,910 Sq.Ft. 7,840.8 Sq.Ft.

Description

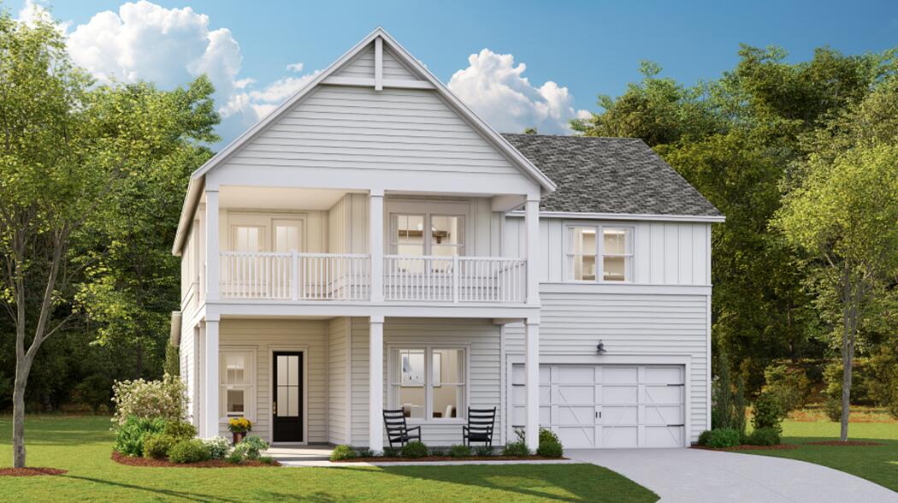
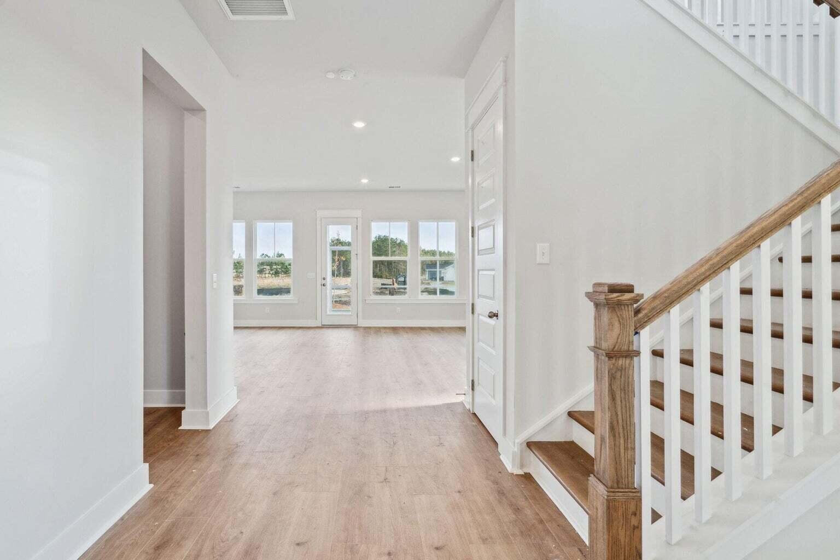
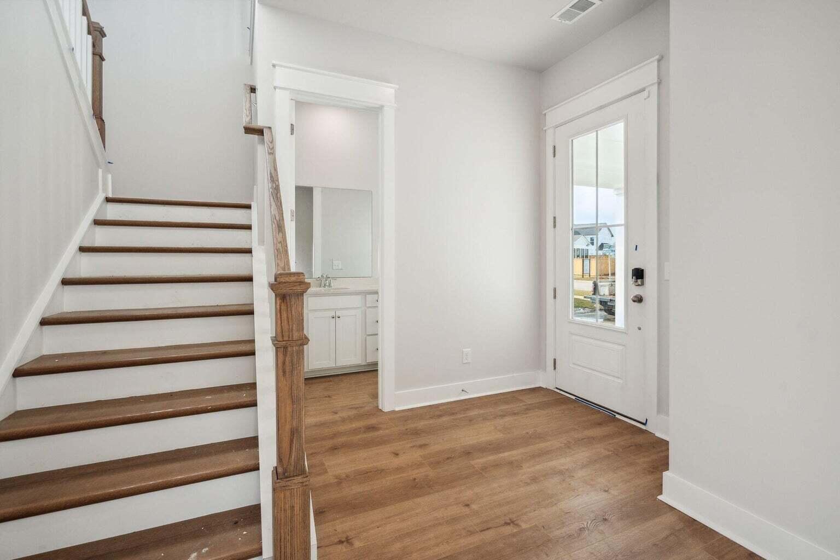
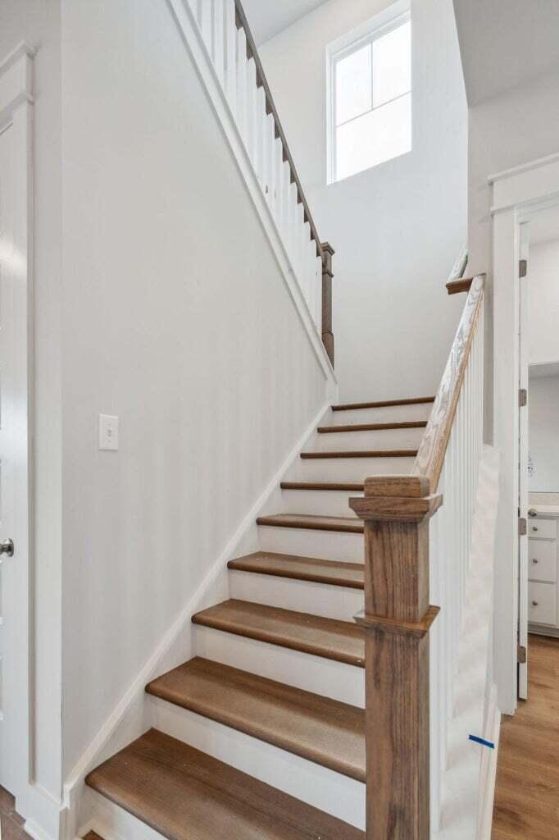
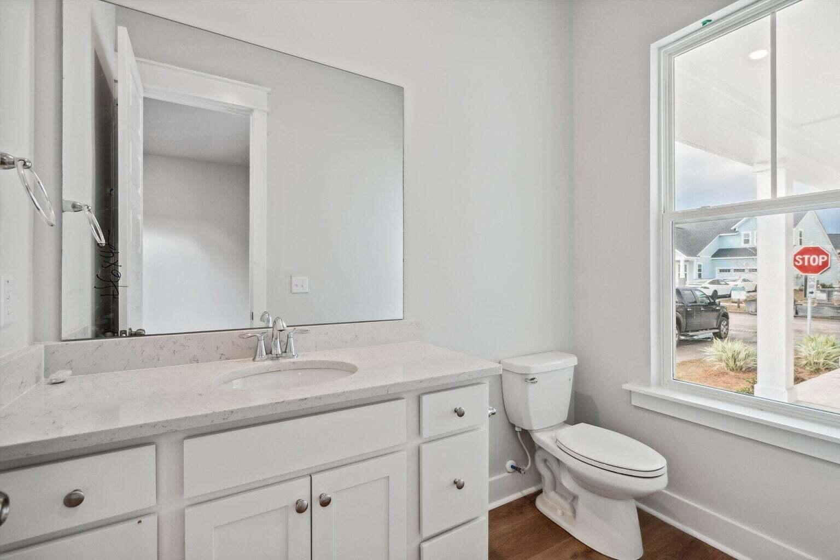
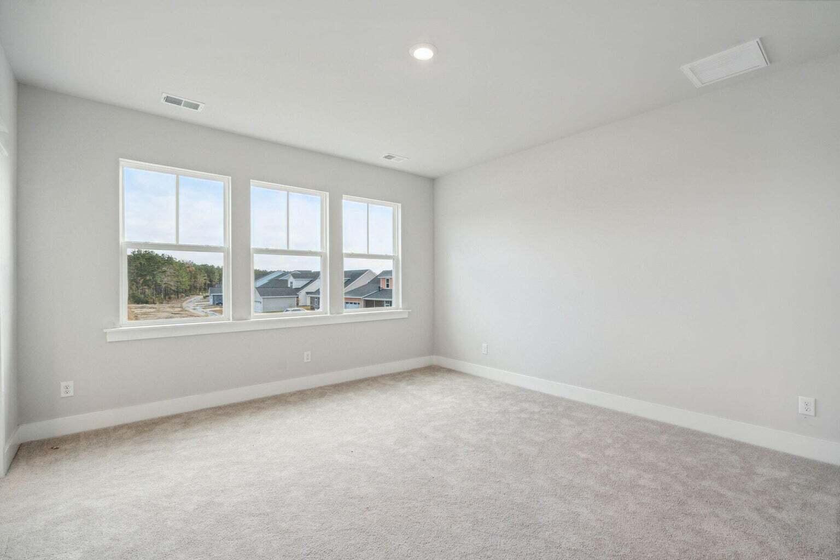
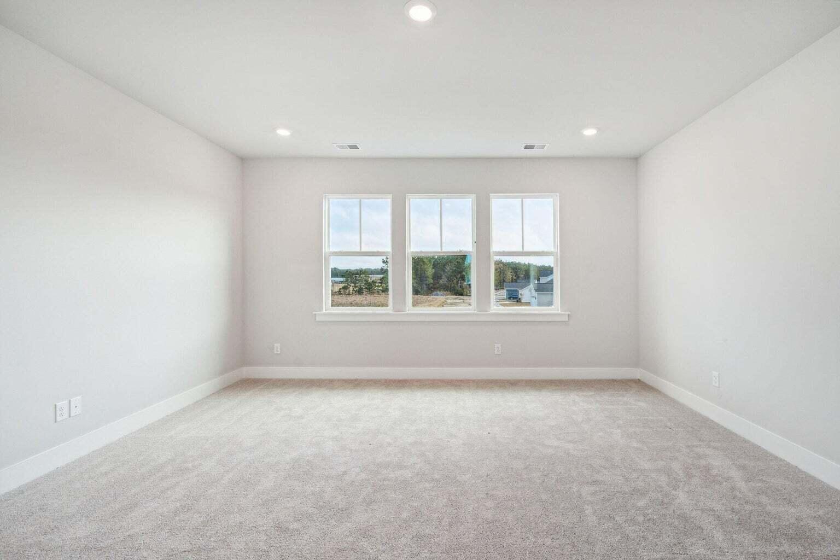
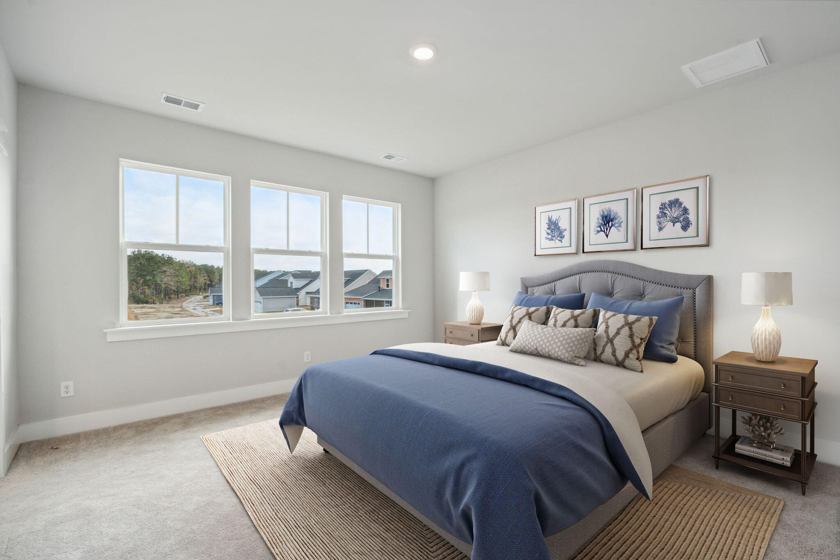
The Marshall is a beautiful two-story home that offers modern space, perfect for family time and entertaining. The extraordinary front porch will take you inside where you'll find 10' ceilings with 8' interior doors of first floor There is a powder room with vanity and a guest bedroom with full bath up front. The large foyer leads you to the great room with a open dining area and gourmet kitchen . The spacious covered patio is just steps away. Journey upstairs to find a very large open game room and loft, a separate hallway guiding you to 3 secondary bedrooms, 2 full baths and laundry room. The master suite is tucked to the back providing extra privacyThis magnificent home certainly is not limited to these amazing features. Please visit to experience for yourself!
Carnes Crossroads is located in the city of Goose Creek, conveniently in Summerville, SC. You can enjoy the convenience of a growing selection of shops, restaurants and entertainment, as well as a full-service hospital and onsite K-12 school. For recreation and outdoor adventures, Carnes Crossroads features an extensive trail system dotted with parks and large lakes to offer fishing, kayaking and paddle boarding. This beautiful home is estimated to be complete in February 2025.

Share Property

Location

201 Denham Street, Summerville, SC 29486

Status

Sold

Date Sold

April 29, 2025
Stephanie Clark

Stephanie Clark

TITLE

Real Estate Agent

Property Amenities

Interior
Laundry room Electric Dryer Hookup, Washer Hookup, Laundry Room
Flooring Carpet, Ceramic Tile, Luxury Vinyl
Total Bedrooms: 5
Half Bathrooms: 1
Full Bathrooms: 4
Other Interior Features Ceiling - Smooth, High Ceilings, Kitchen Island, Walk-In Closet(s), Eat-in Kitchen, Family, Entrance Foyer, Game, Loft, Pantry, Sauna
Area & Lot
Lot Area 7,840.8 Sq.Ft.
Living area 2,910 Sq.Ft.
MLS® ID 24028615
Year Built 2024
High School Cane Bay High School
Middle School Carolyn Lewis
Elementary School Carolyn Lewis
Water Frontage Pond Site
Architecture Styles Traditional
Type Residential
Status Sold
Exterior
Stories 2
Air conditioning Central Air
Heat type Natural Gas
Water Source Public
Garage Space 2.0
Sewer Public Sewer
Other Exterior Features Balcony, Lawn Irrigation
Parking 2 Car Garage, Garage Door Opener
Lot Features Interior Lot
Roof Architectural
Utilities BCW SA, Berkeley Elect Co-Op, City of Goose Creek, Dominion Energy
Finance
Sales Price $619,675

Work with