Leave a Message

Thank you for your message. We will be in touch with you shortly.

403 Wedgewood Street
VIEW PHOTOS
$850,000

403 Wedgewood Street

3 Beds 2 Baths 2,384 Sq.Ft. 0.31 Acres

Description

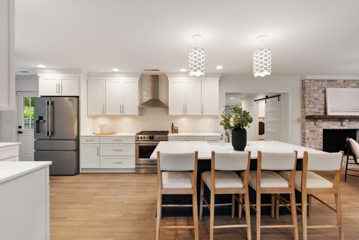
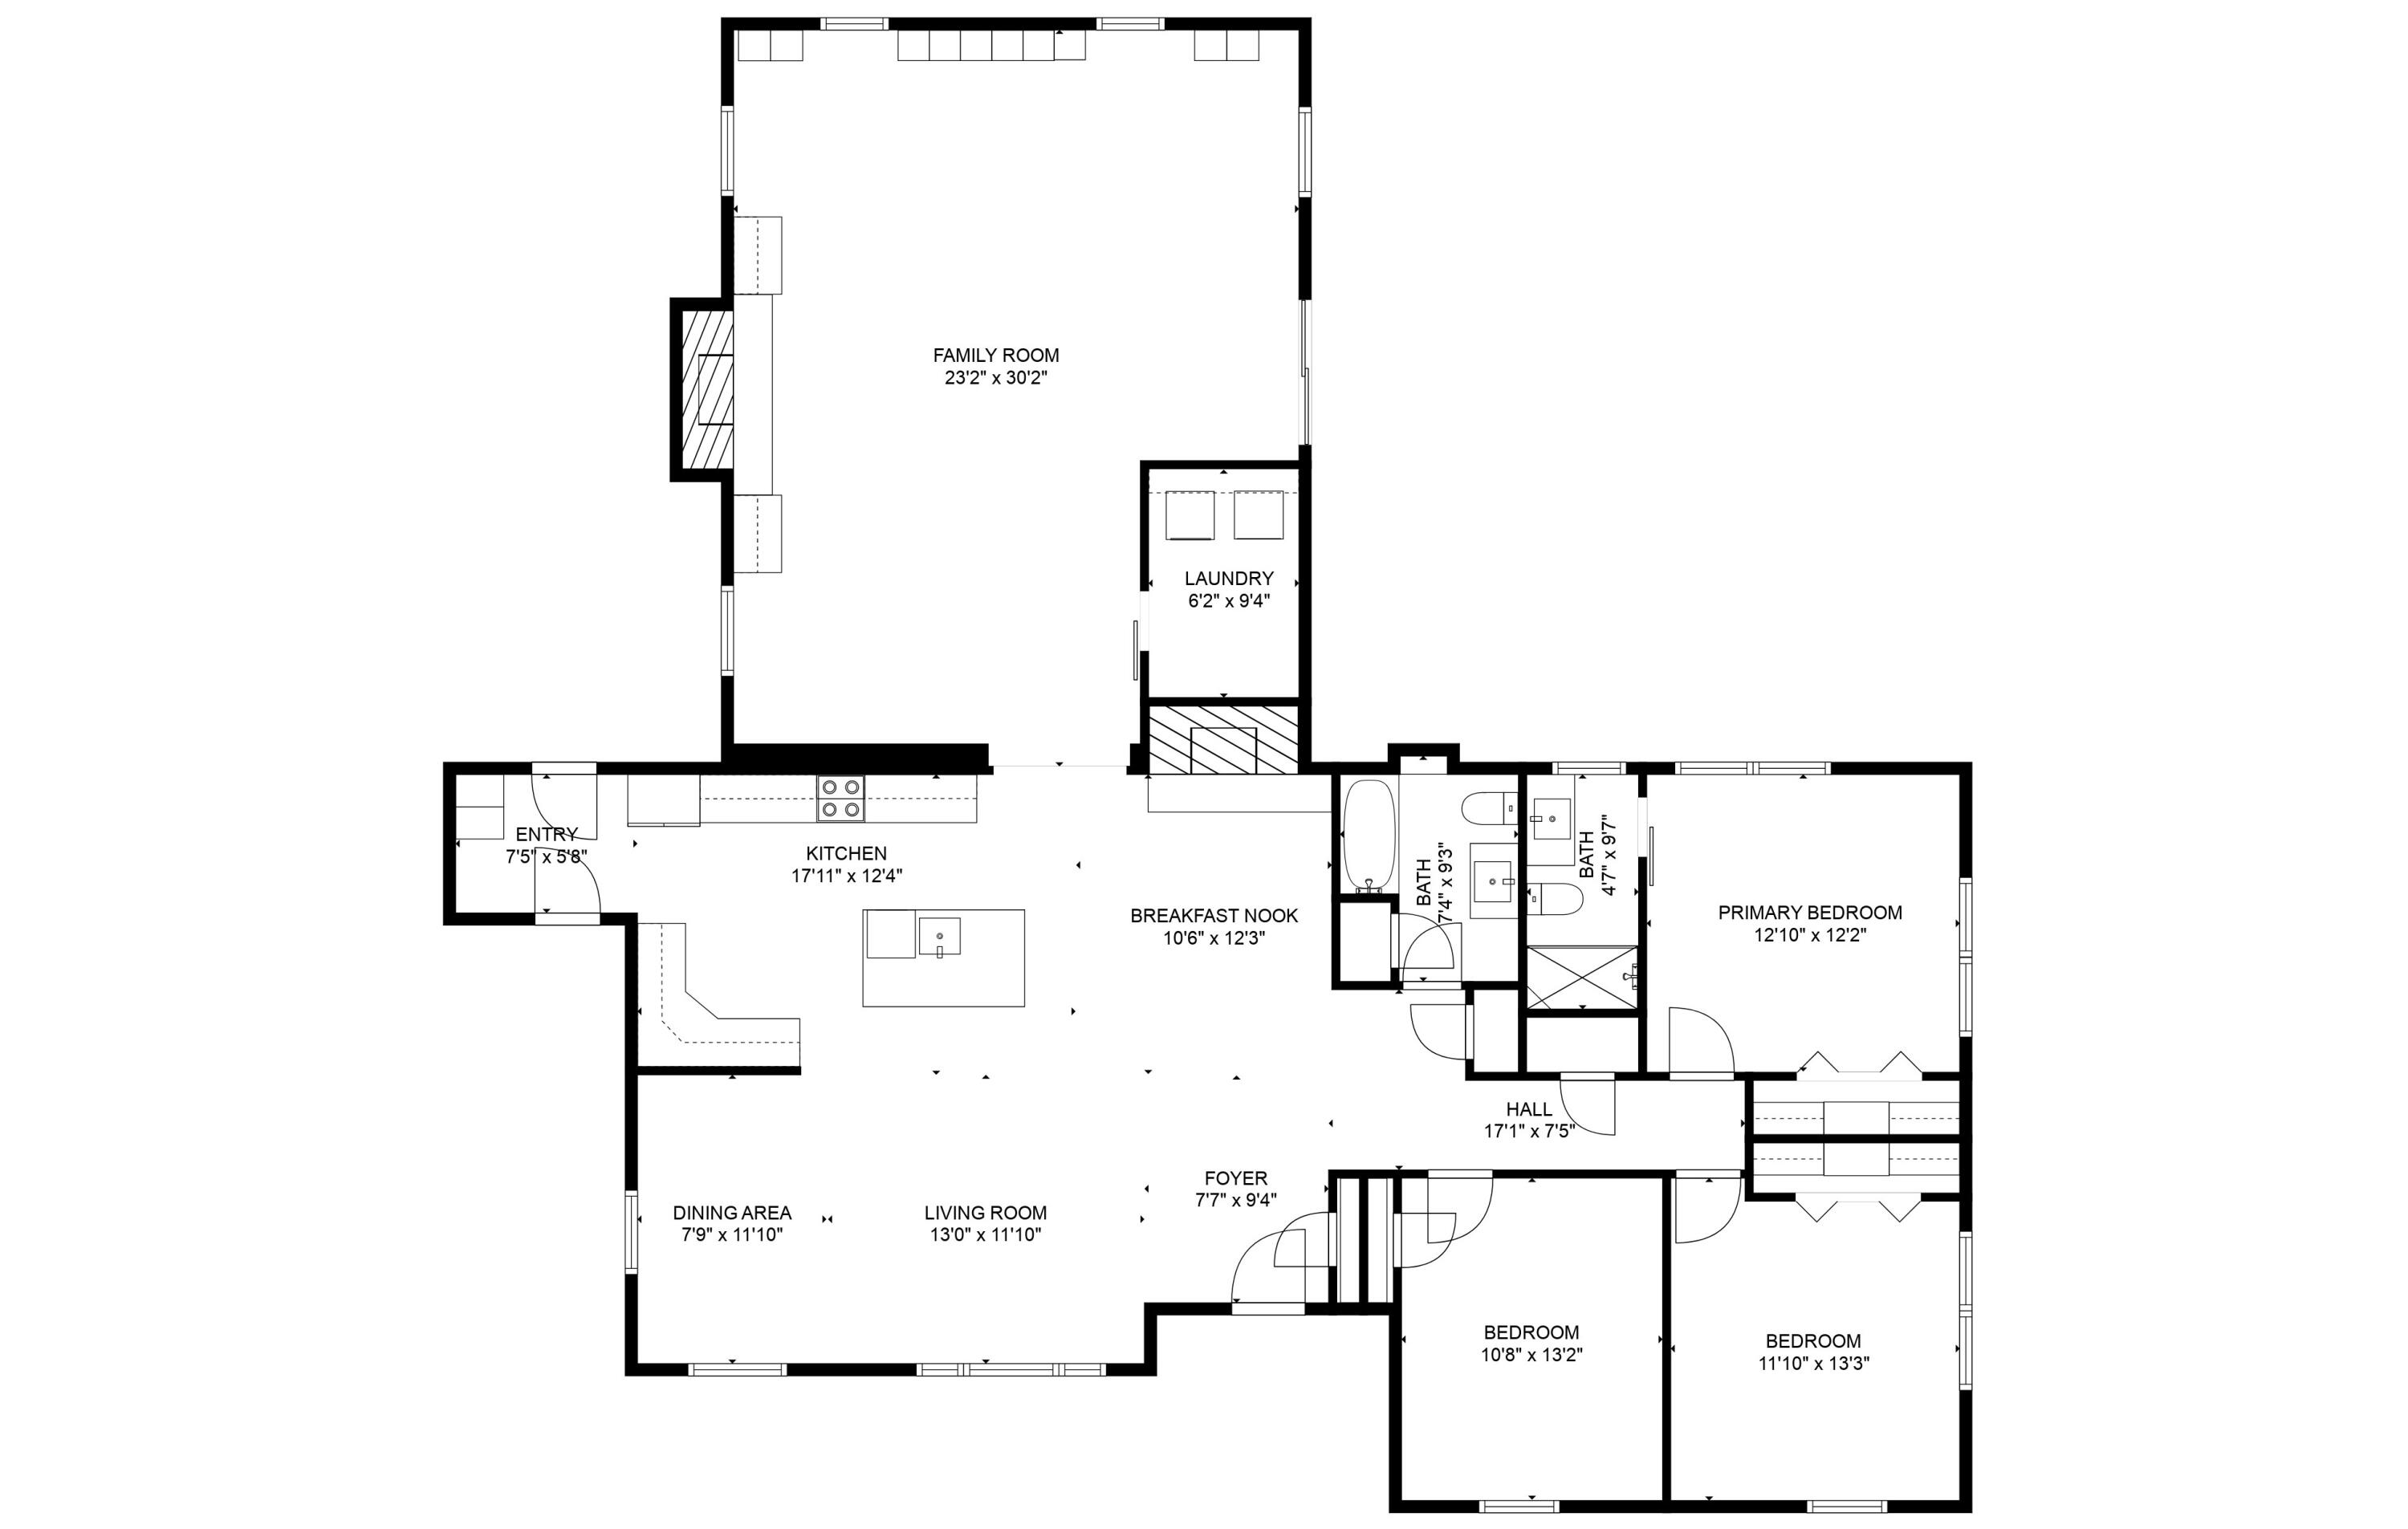
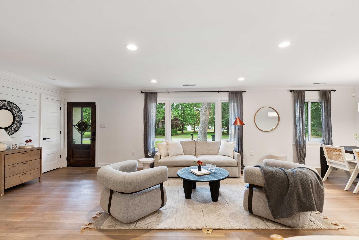
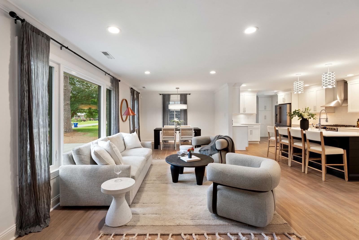
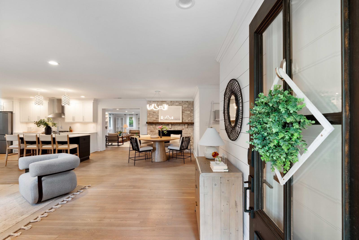
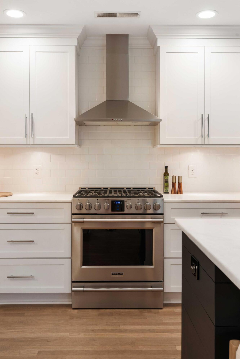
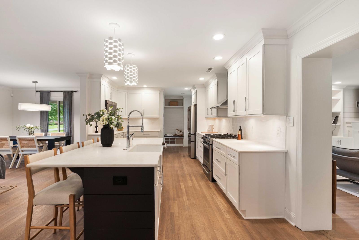
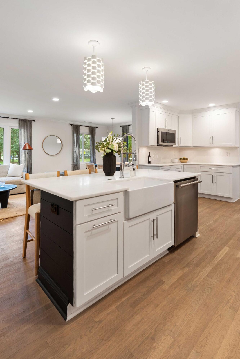
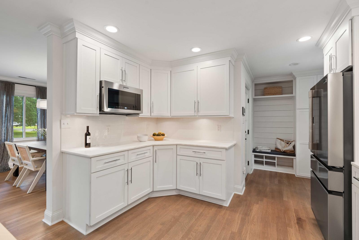
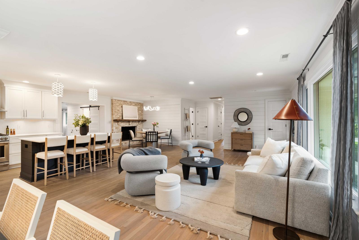
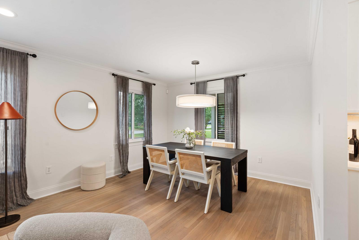
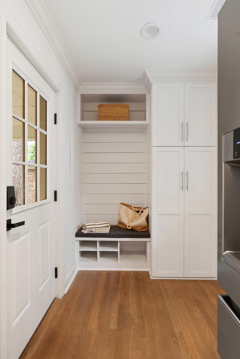
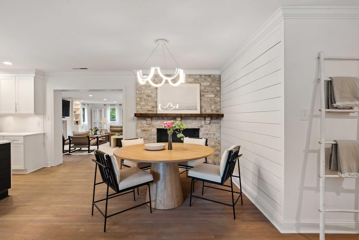
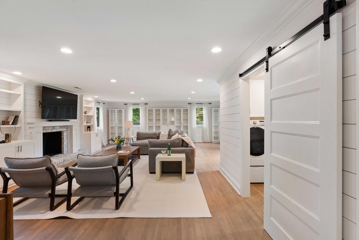
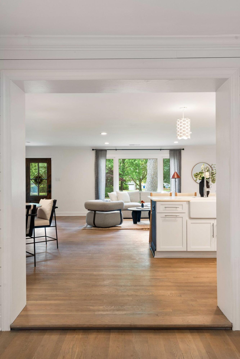
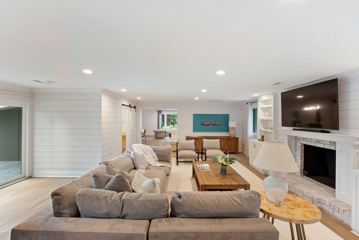
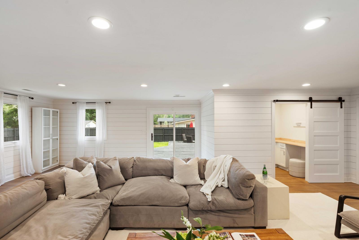
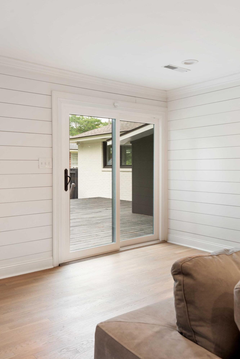
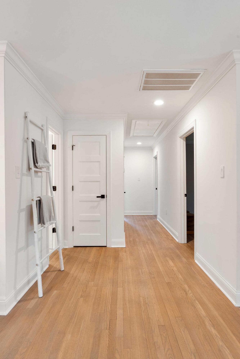
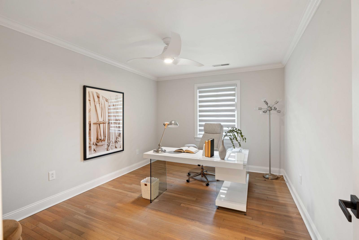
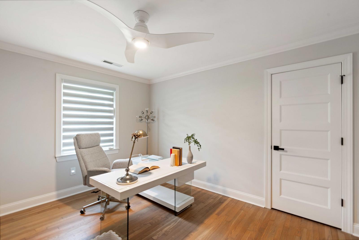
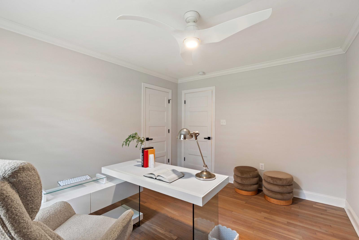
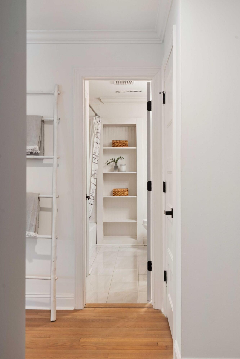
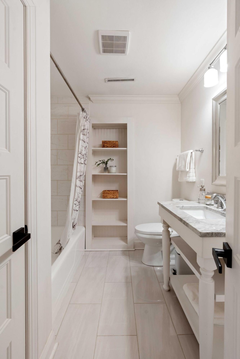
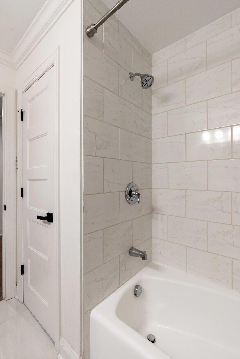
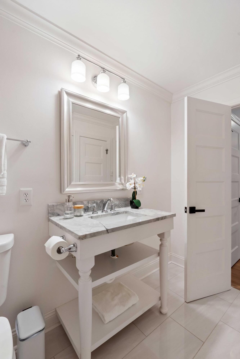
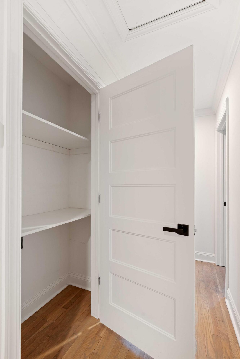
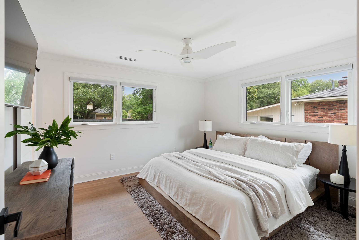
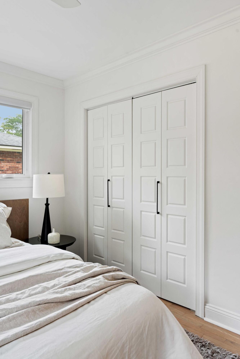
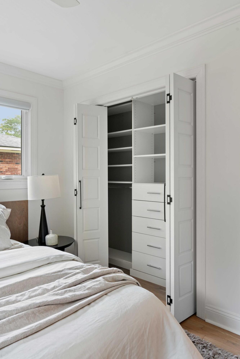
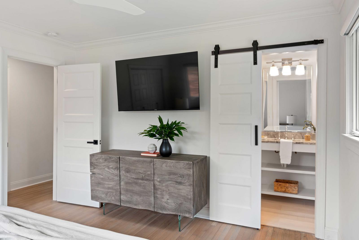
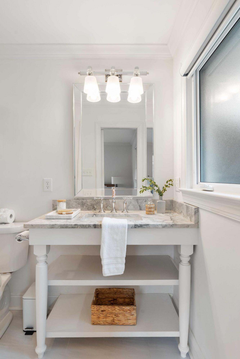
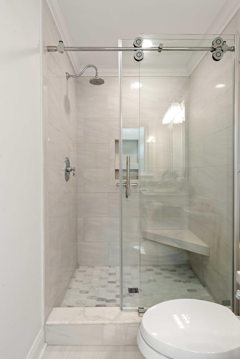
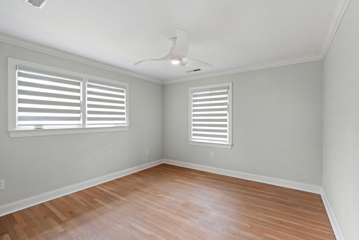
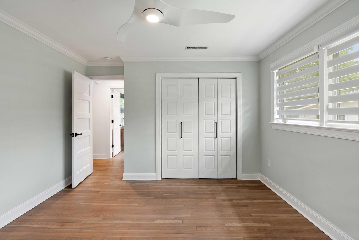
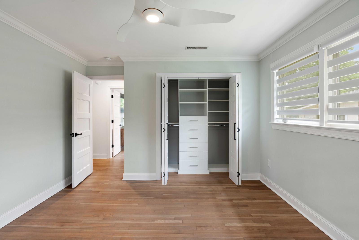
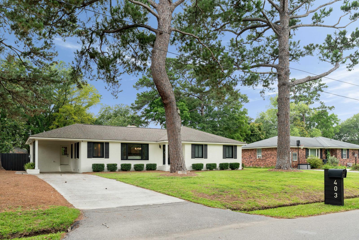
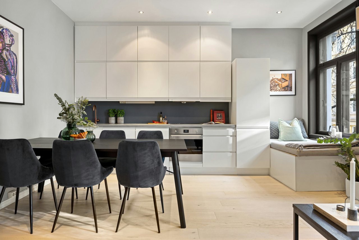
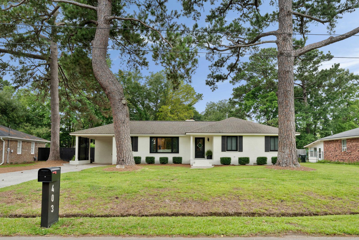
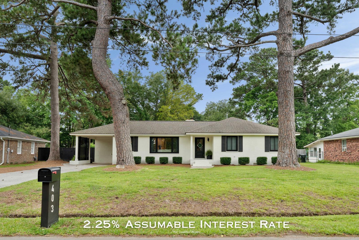
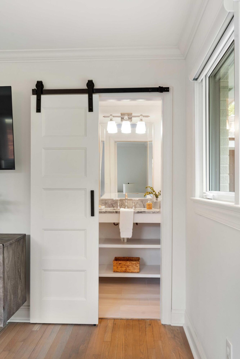
BACK ON MARKET THROUGH NO FAULT OF THE SELLER! Welcome to 403 Wedgewood Street, this stylishly renovated West Ashley home with oversized living spaces and designer touches is located in one of West Ashley's most desirable and centrally located neighborhoods. Originally taken down to the studs, this home has been reimagined with elevated finishes, smart upgrades, and purposeful design throughout. The layout features an expanded kitchen, living/dining combo, perfect for entertaining or relaxing at home. All bedrooms are thoughtfully designed for efficiency and comfort, with custom closets that maximize storage and functionality -- ideal for modern living.Recent owner upgrades include black Energy Star-rated windows and sliders, new light fixtures and ceiling fans, upgraded hardware, crown molding, and soft-close toilet seats. Behind the scenes, enjoy peace of mind with a new air filtration system, new crawl space insulation, a dehumidifier, and sump pump.

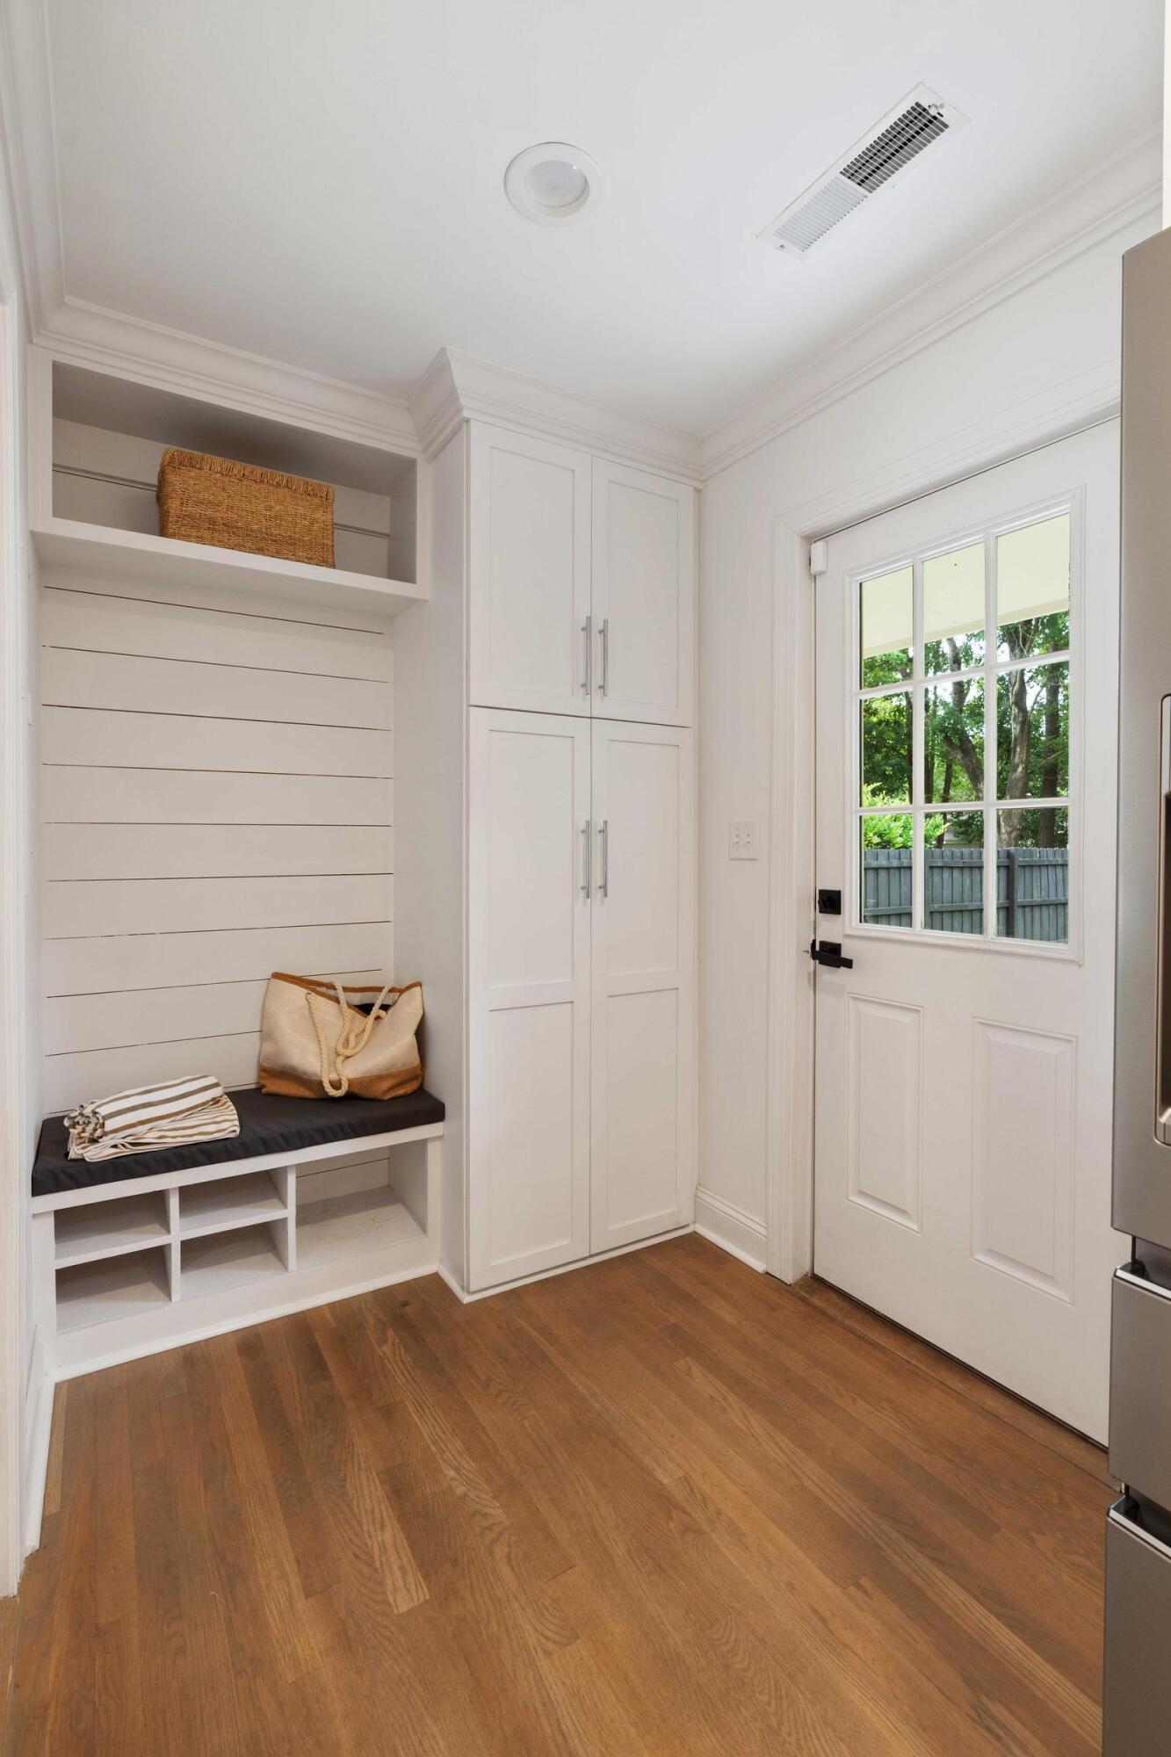
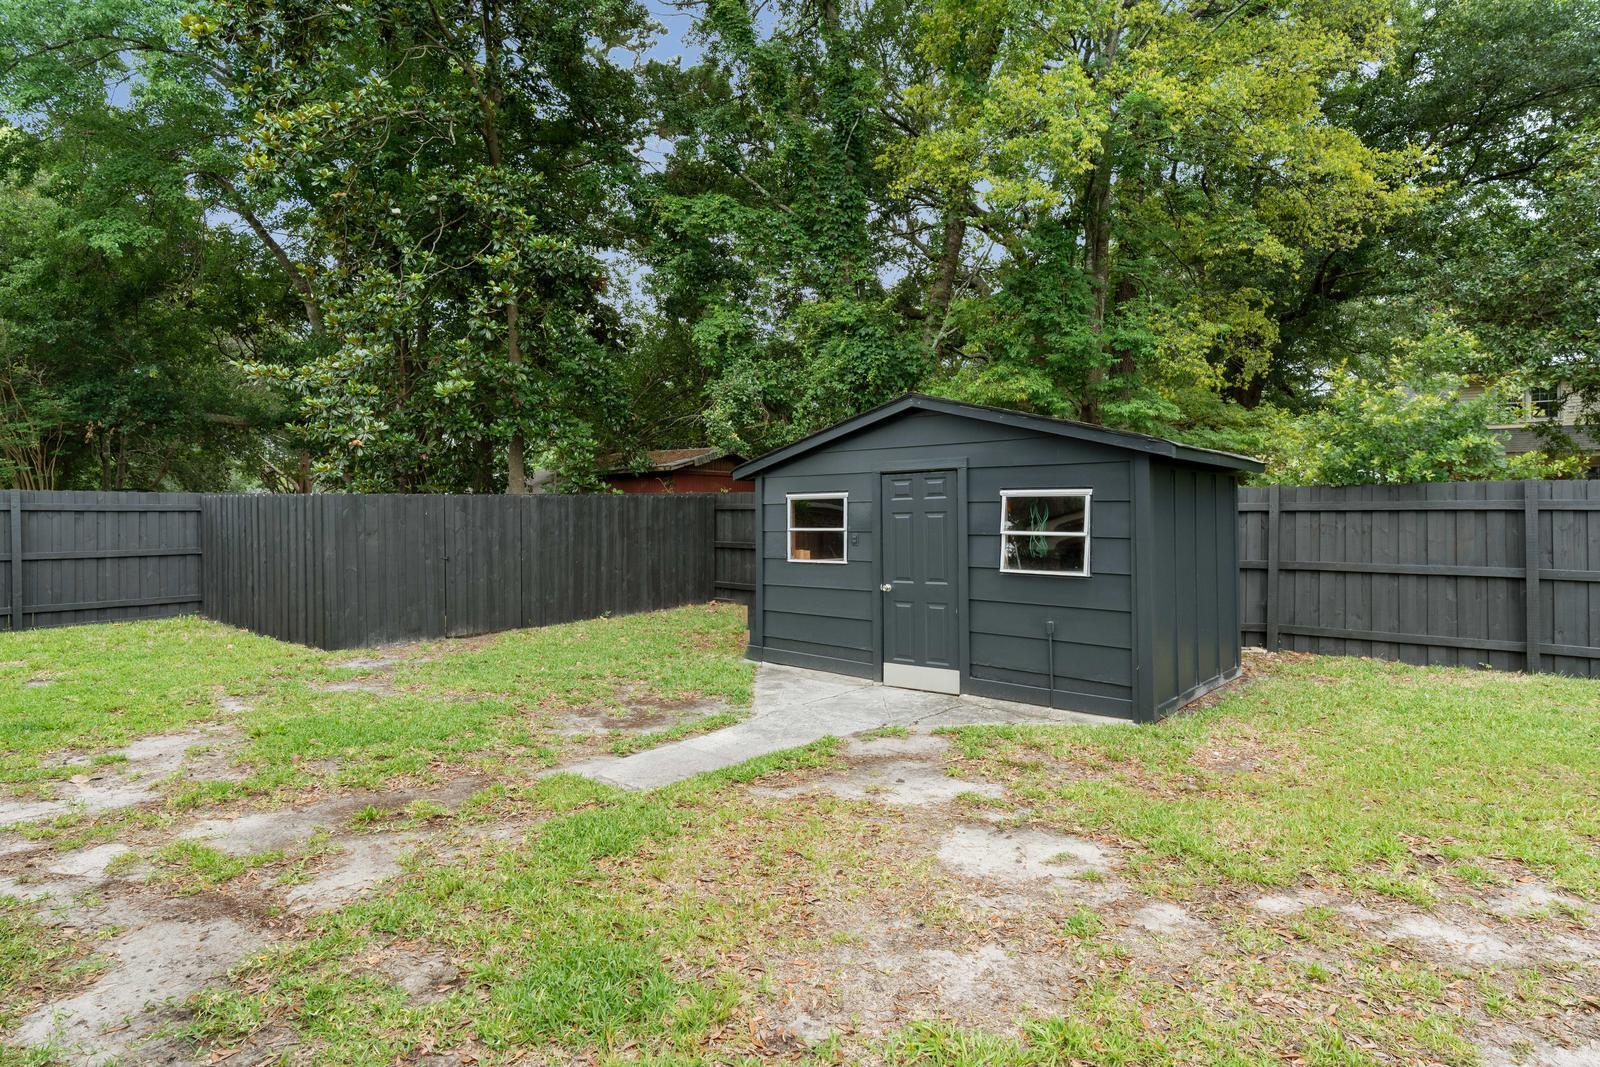
Plenty of storage with 3 outdoor storage units, and a mudroom just off the carport and backyard.

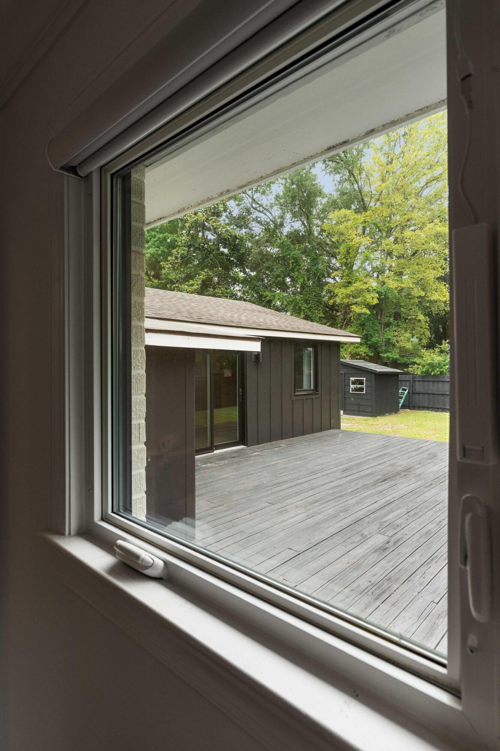
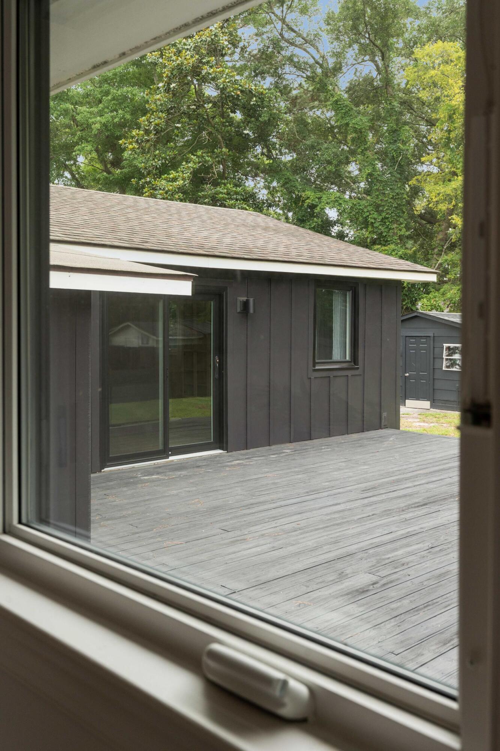
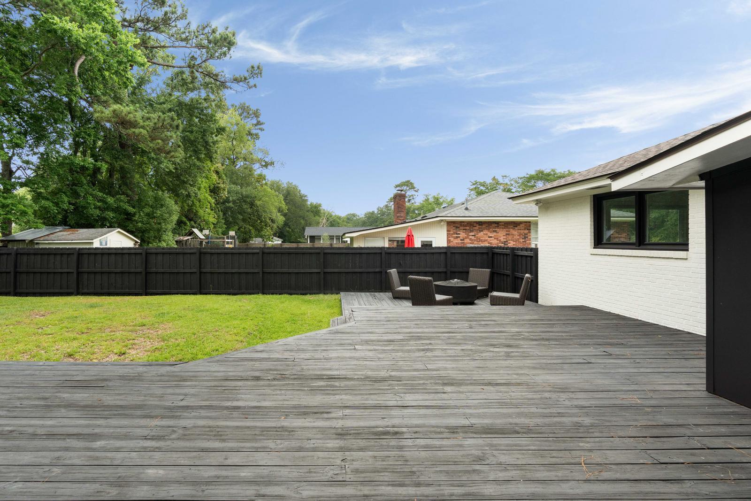
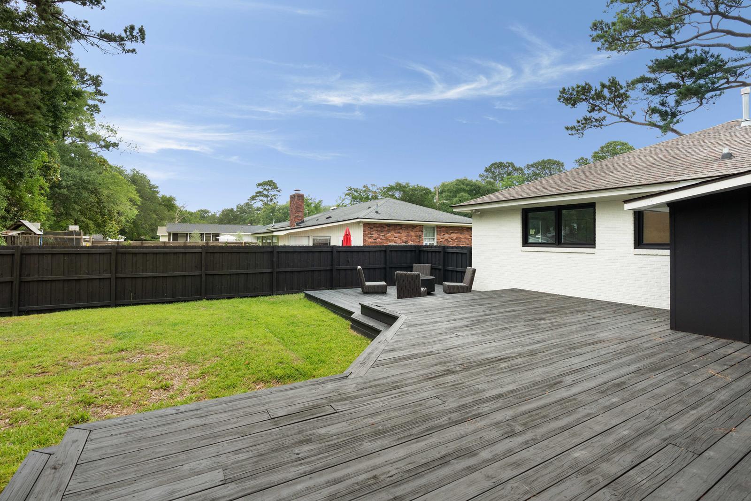
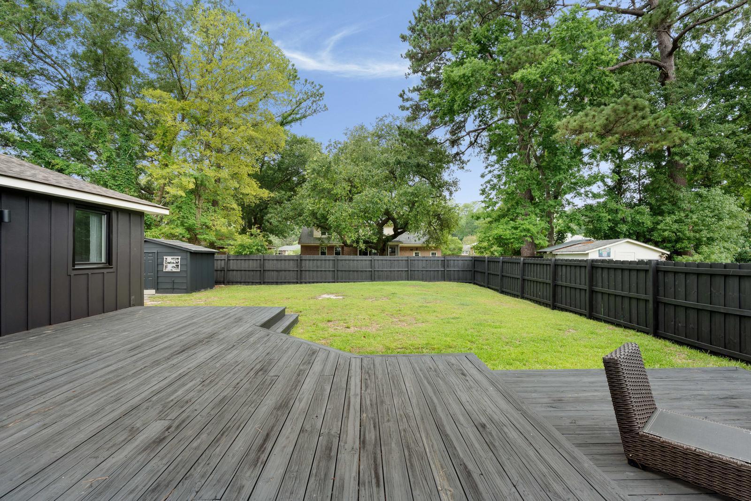
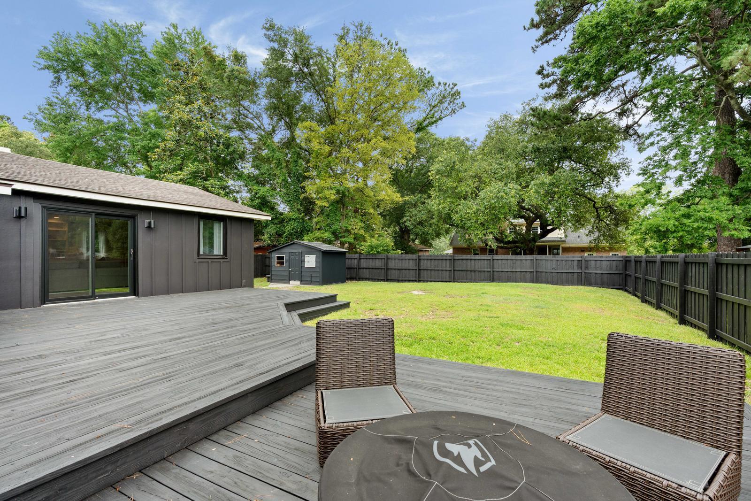
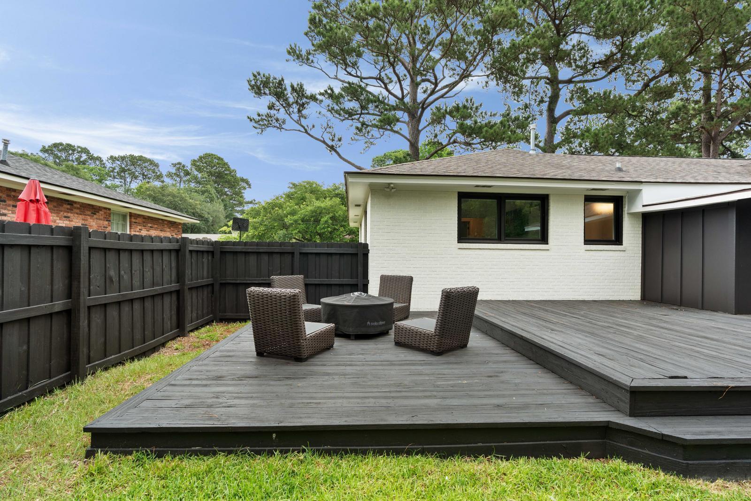
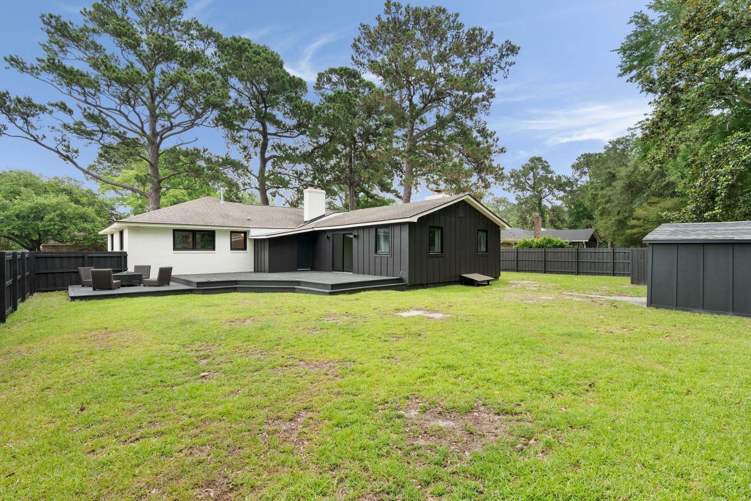
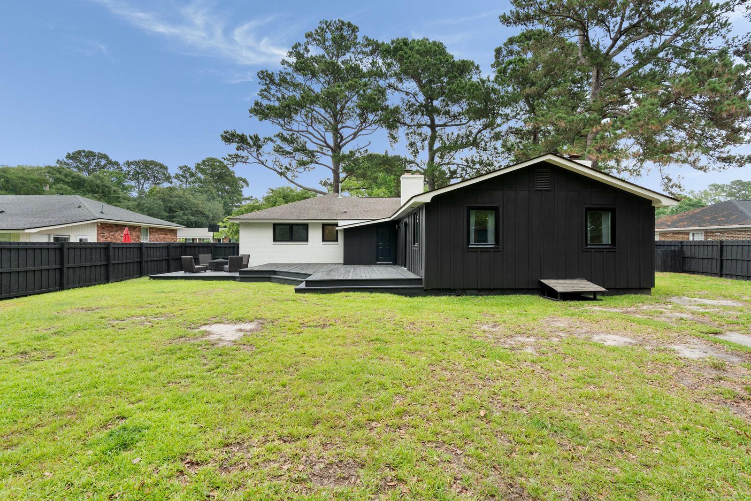
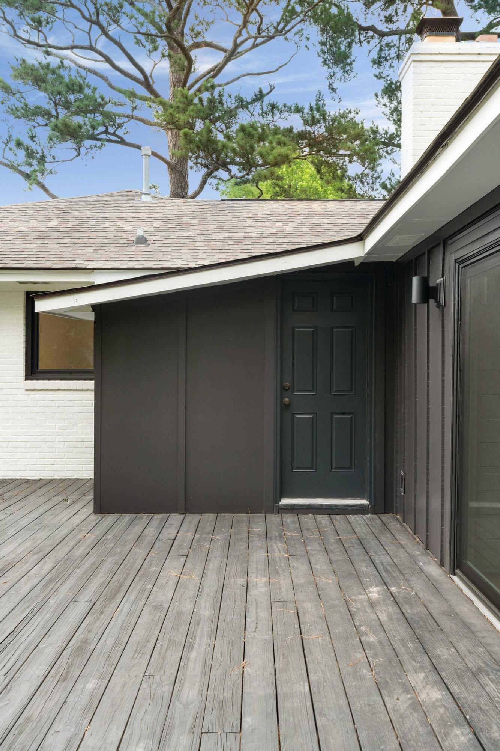
Just off the great room, step outside to a spacious, newly decked backyard that serves a perfect canvas for a pool or outdoor entertaining space. Black Hardie plank siding was recently added to the rear to match the home's modern aesthetic.

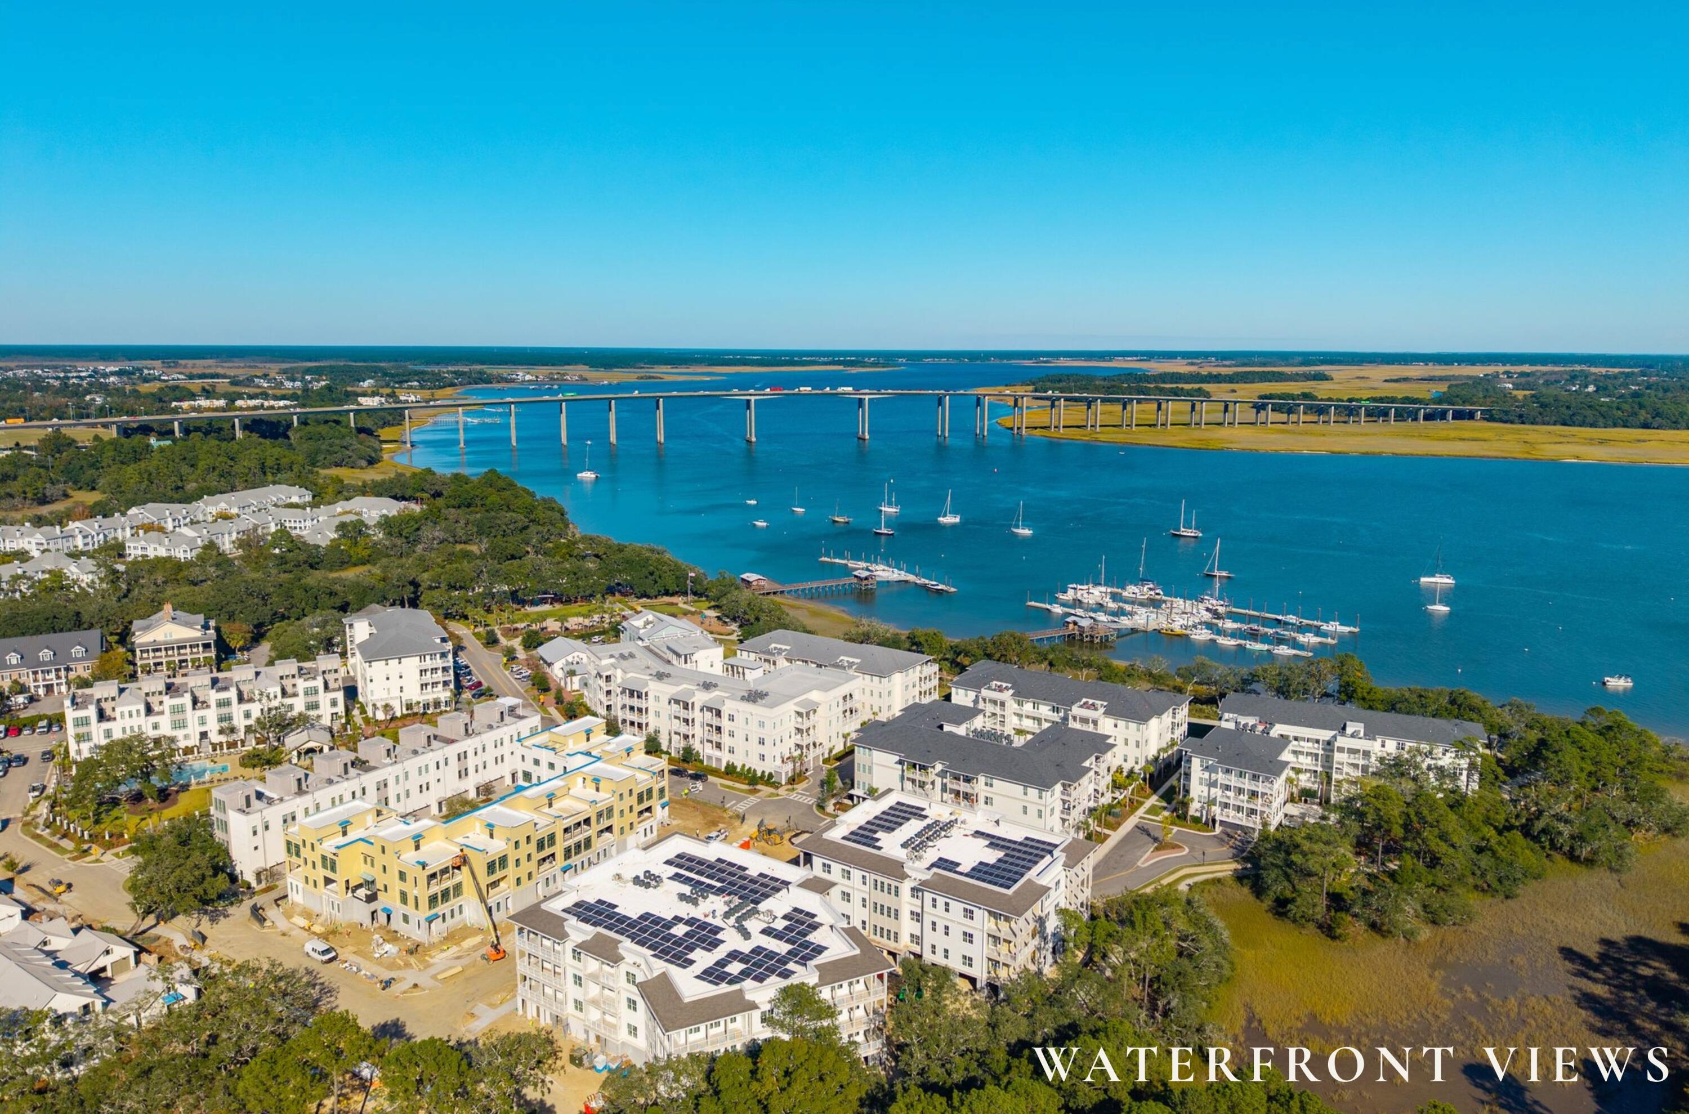
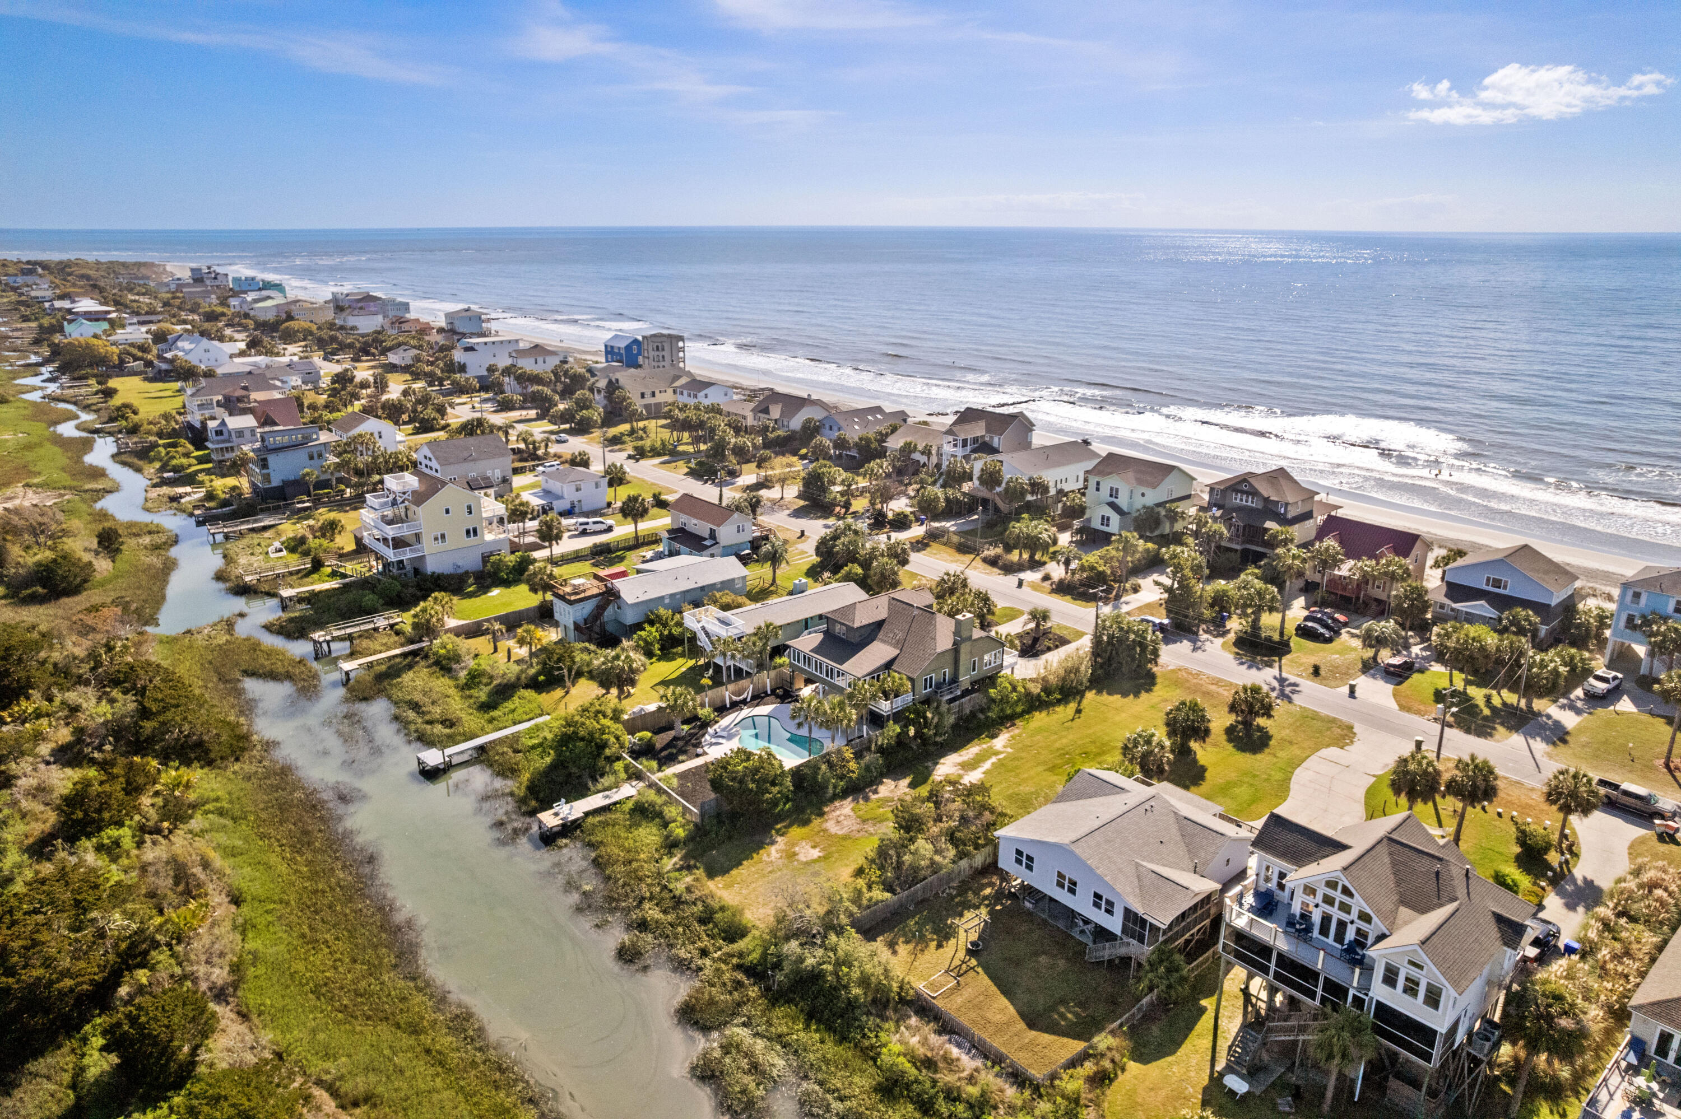
All just minutes from Avondale, downtown Charleston, I-526, Whole Foods, and West Ashley's favorite parks and greenways. Move-in ready and packed with upgrades, this home delivers location, lifestyle, and lasting value.
Share Property

Location

403 Wedgewood Street, Charleston, SC 29407

Status

Sold

Date Sold

September 22, 2025
Stephanie Clark

Stephanie Clark

TITLE

Real Estate Agent

Property Amenities

Interior
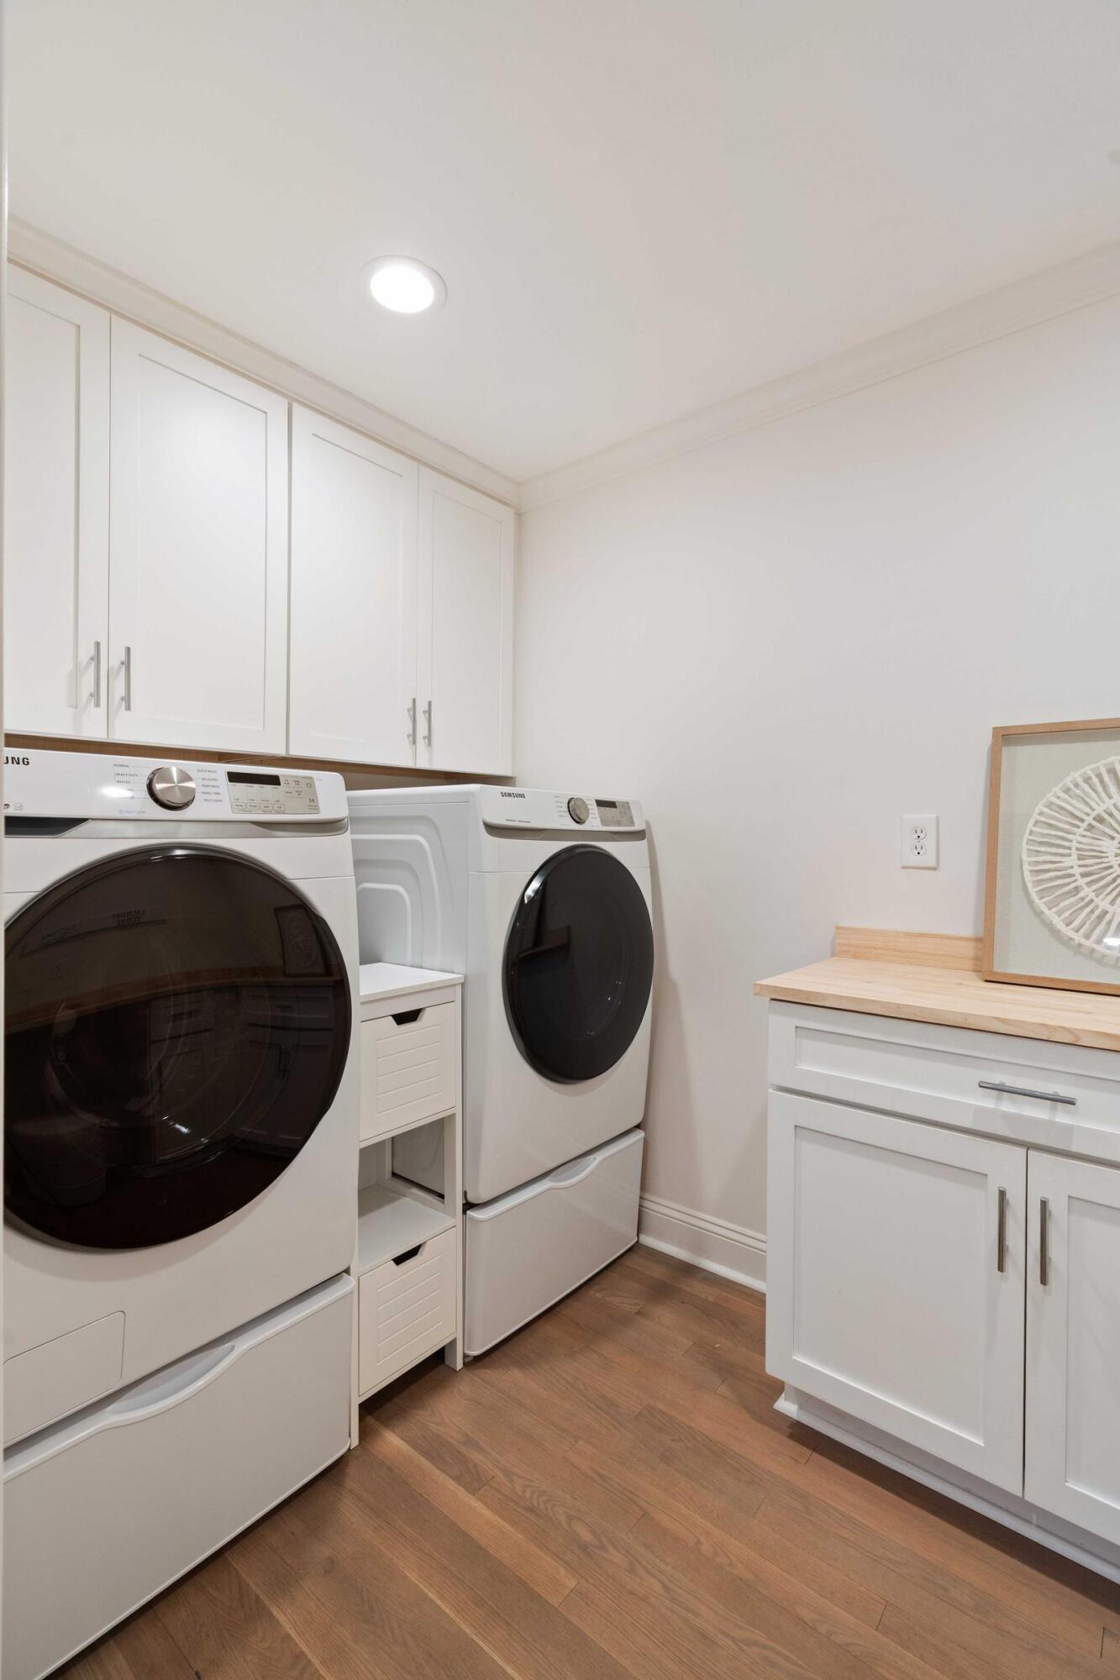
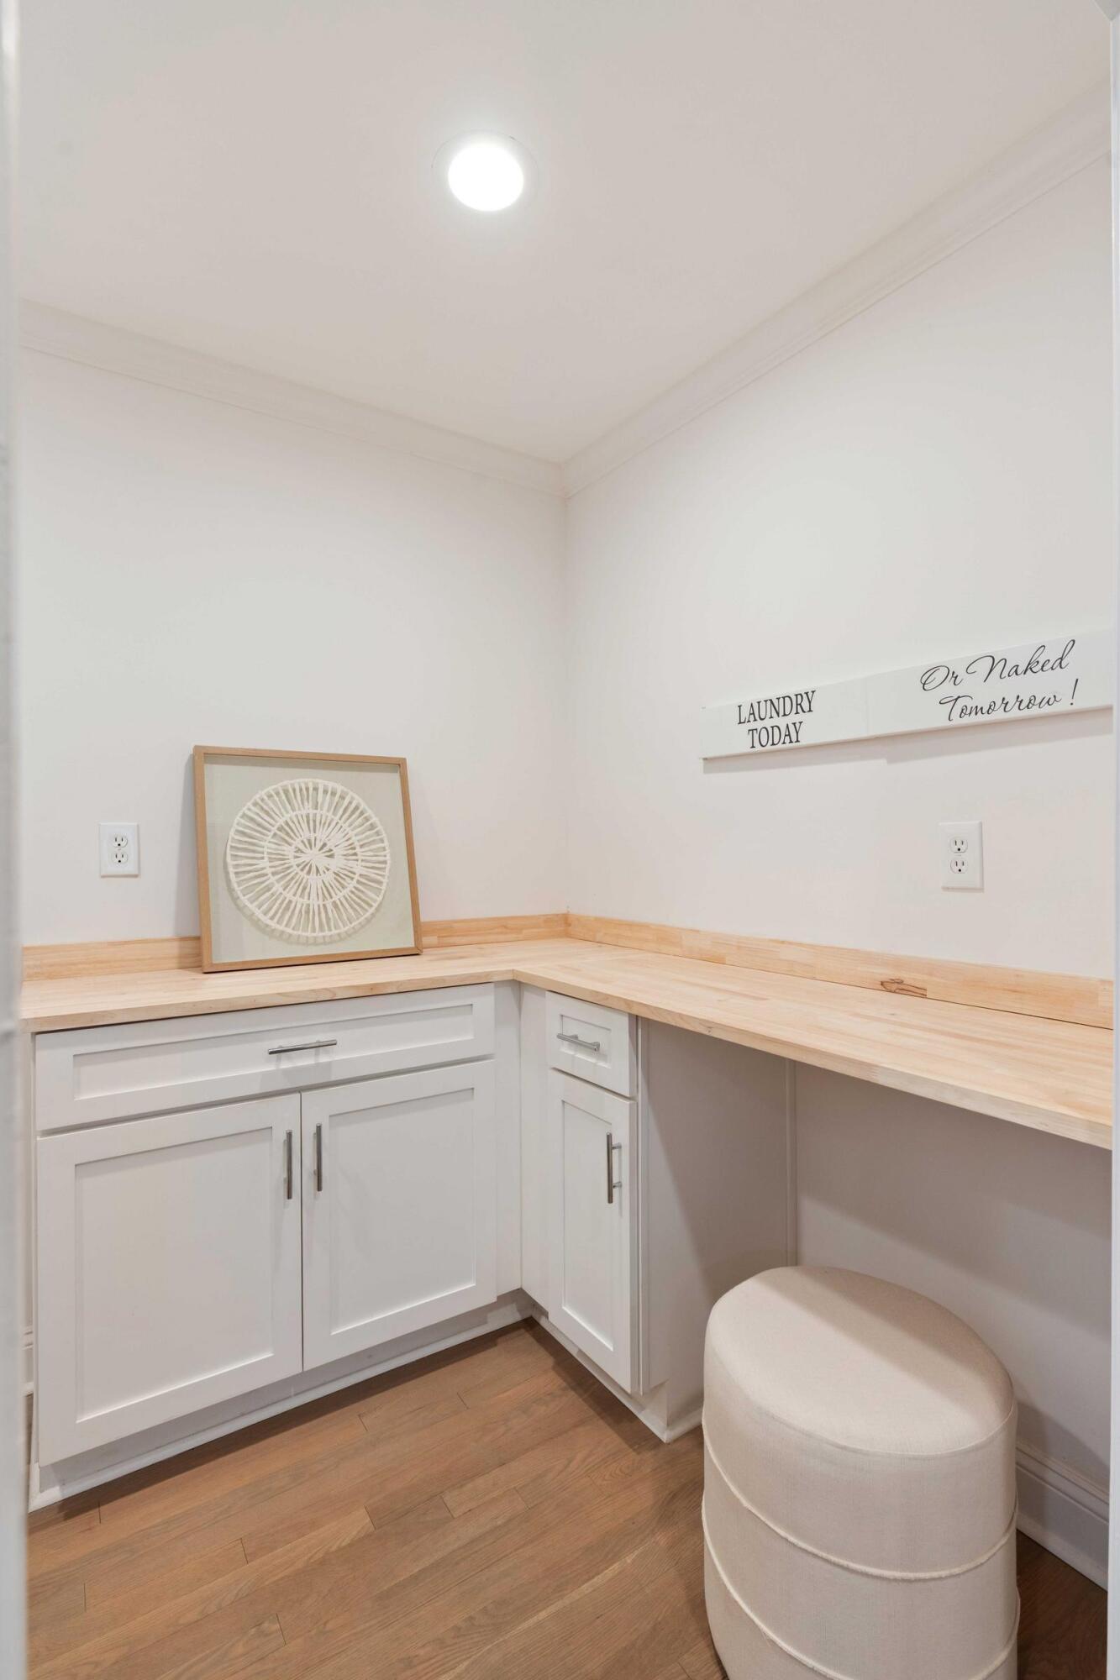
Laundry room Laundry Room
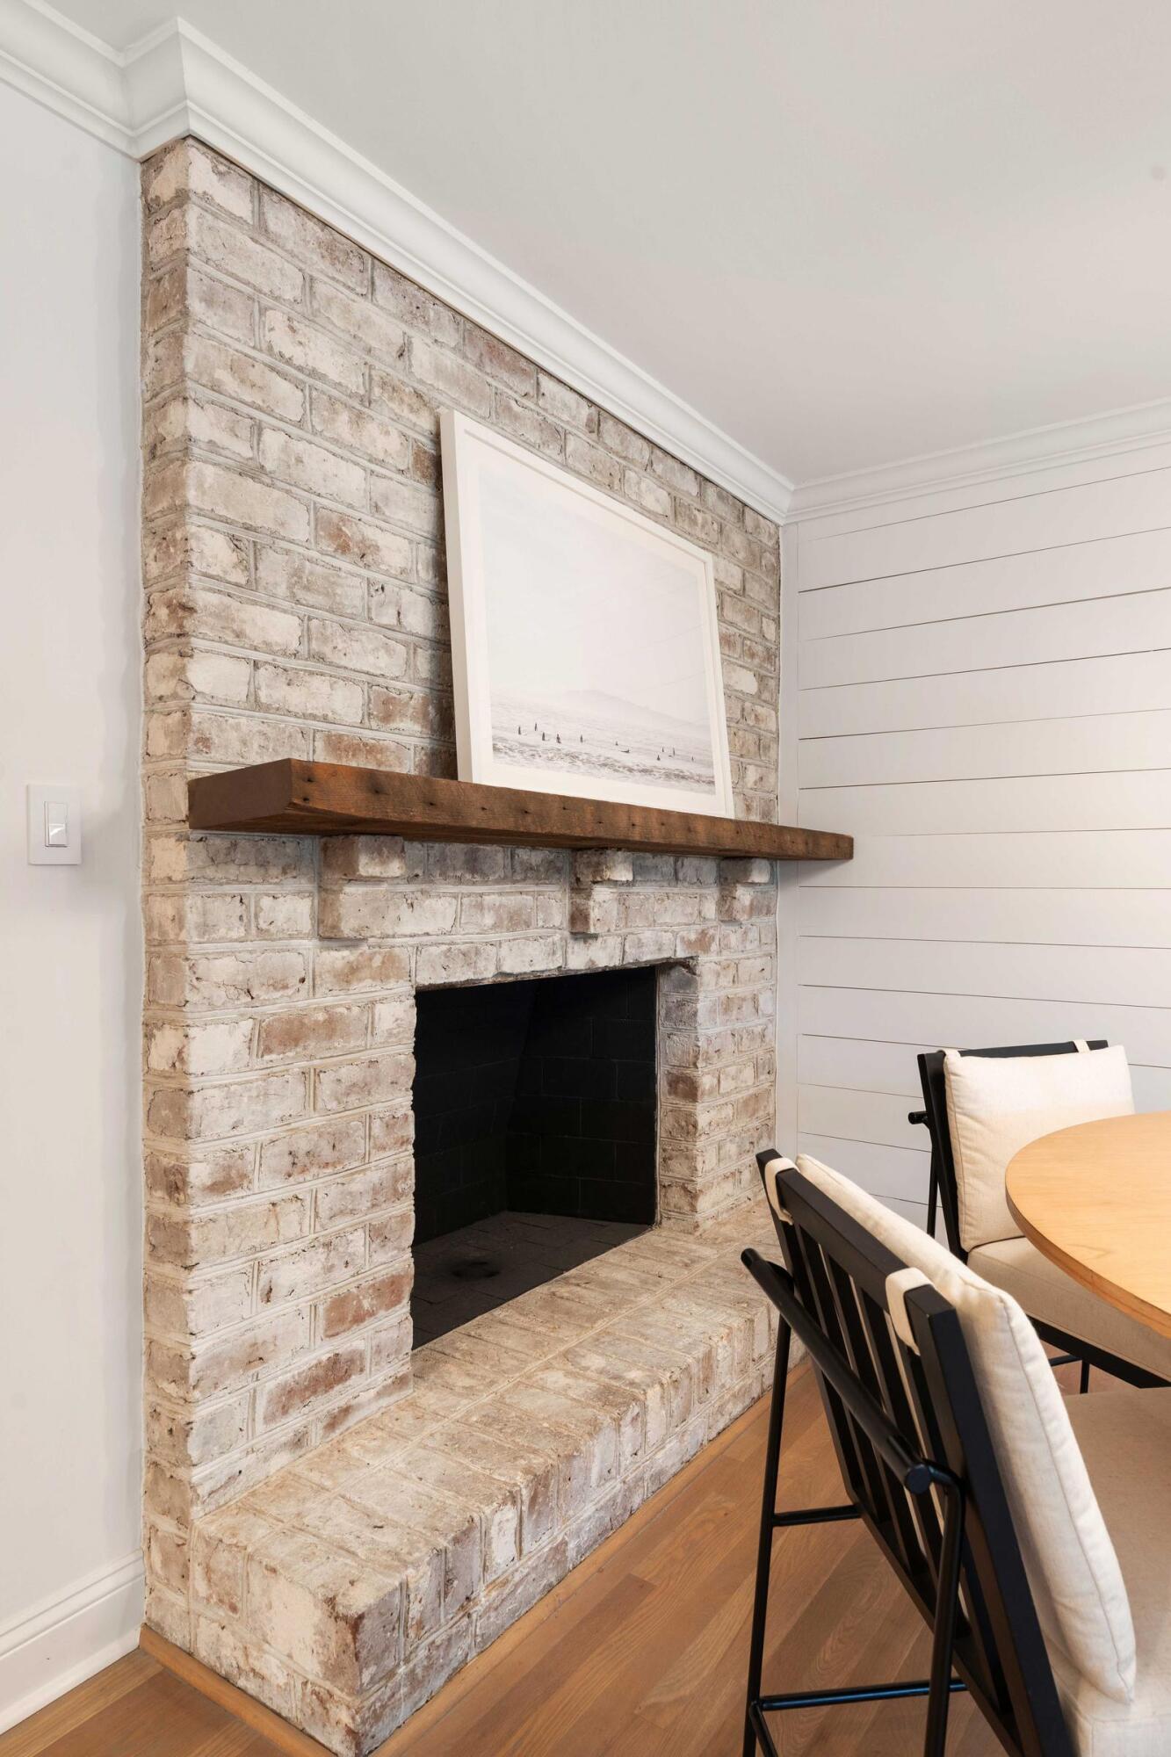
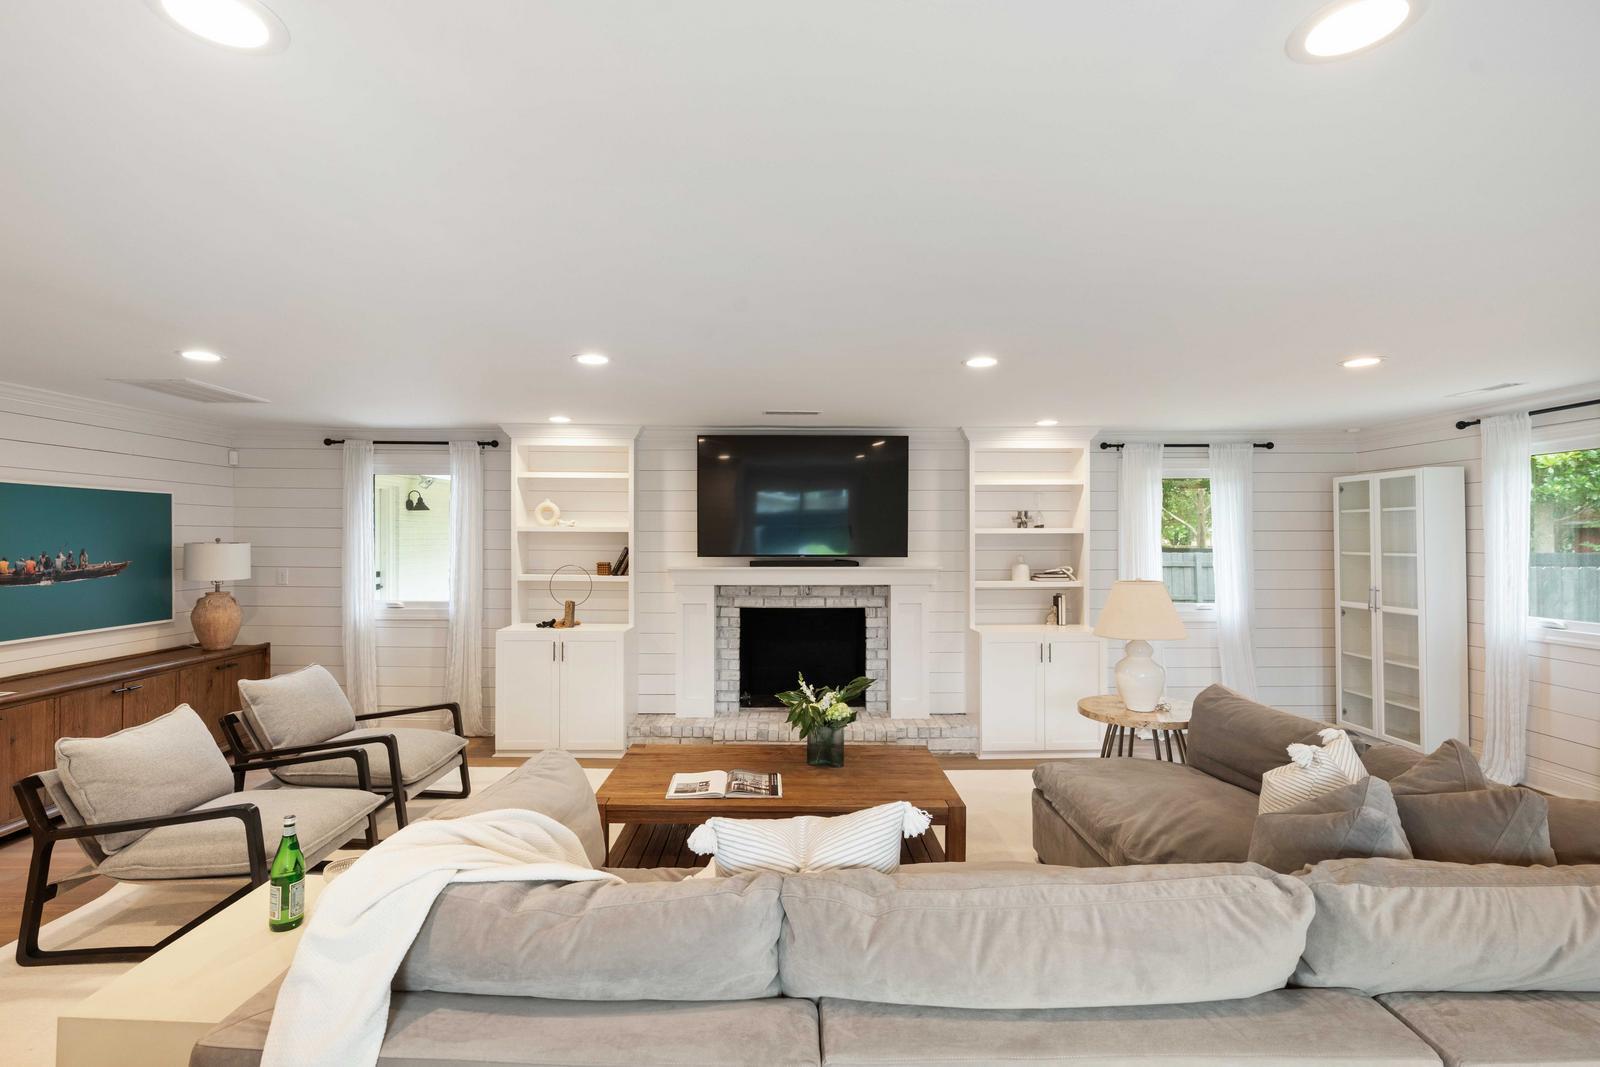
Fireplace Den, Family Room, Kitchen, Living Room, Three
Flooring Wood
Total Bedrooms: 3
Full Bathrooms: 2
Other Interior Features Ceiling - Smooth, Kitchen Island, Ceiling Fan(s), Eat-in Kitchen, Family, Great, Living/Dining Combo, Utility
Area & Lot
Total area 2,384 Sq.Ft.
Lot Area 0.31 Acres
Living area 2,384 Sq.Ft.
MLS® ID 25015749
Year Built 1961
High School West Ashley
Middle School C E Williams
Elementary School Stono Park
Architecture Styles Contemporary, Ranch
Type Residential
Status Sold
Exterior
Stories 1
Air conditioning Central Air
Heat type Natural Gas
Water Source Public
Sewer Public Sewer
Parking 1 Car Carport, Off Street
Lot Features 5 - 1 Acre, Level
Roof Architectural
Utilities Carolina Water Service, Dominion Energy
Finance
Sales Price $850,000
403 Wedgewood Street
"The layout features an expanded kitchen, living/dining combo, perfect for entertaining or relaxing at home."

— Stephanie Clark

360 Virtual Tour

Take a tour of this property

Work with