Leave a Message

Thank you for your message. We will be in touch with you shortly.
417 Rose Wilder Lane
VIEW PHOTOS
$1,170,000

417 Rose Wilder Lane

3 Beds 3 Baths 1,890 Sq.Ft. 1,306.8 Sq.Ft.
Description

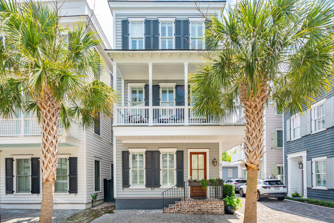
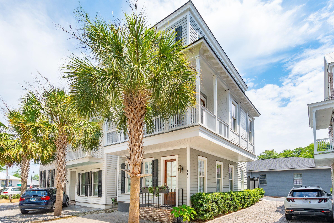
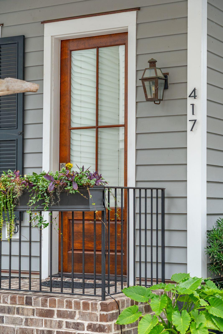
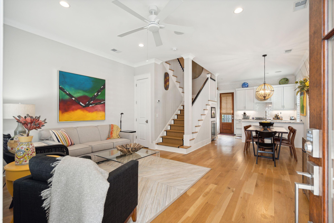
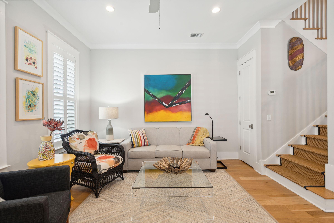
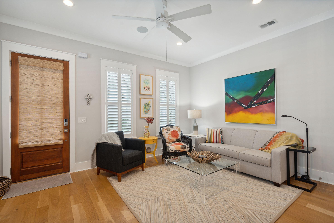
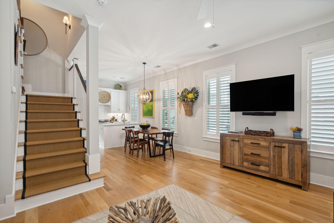
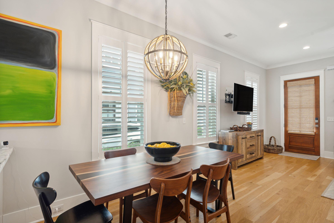
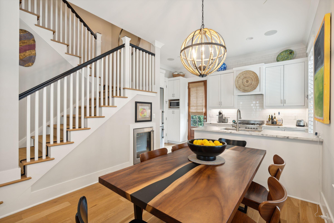
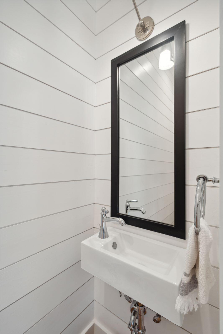
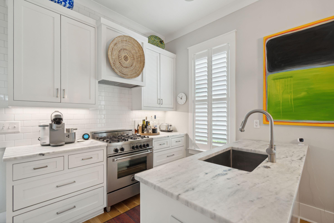
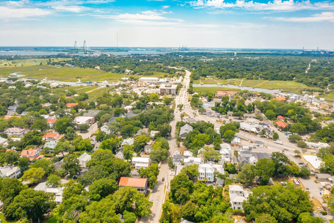
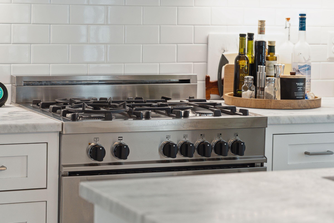
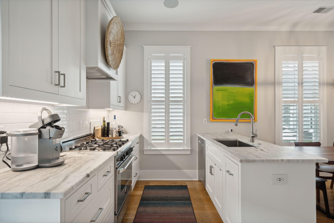
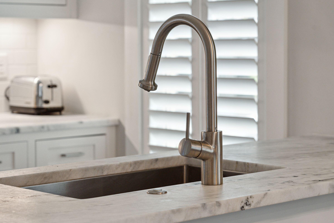
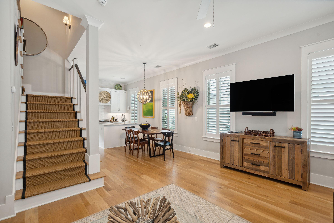
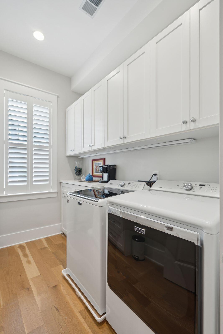
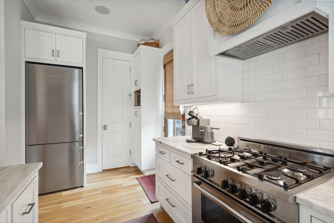
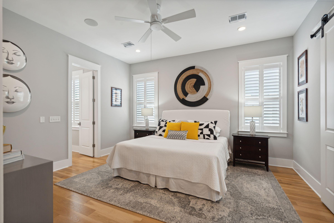
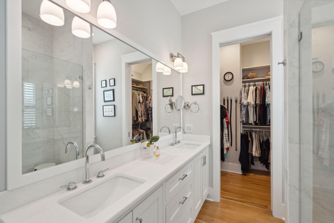
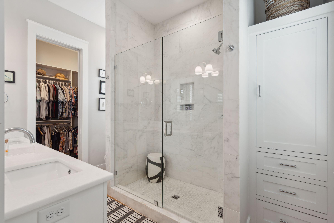
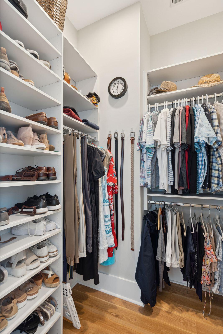
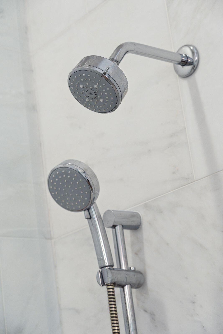
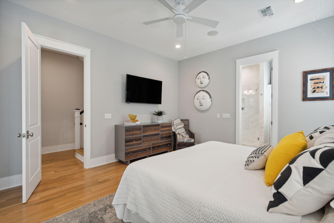
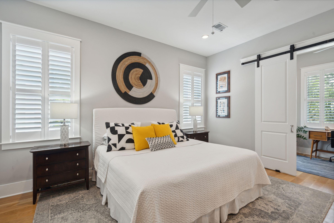
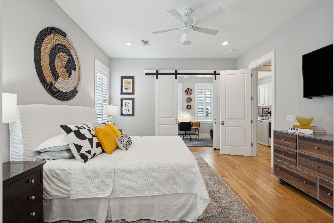
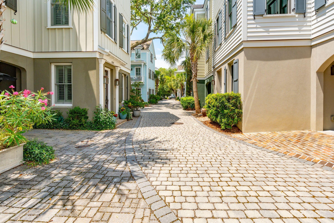
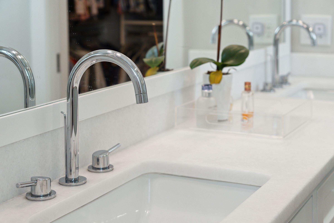
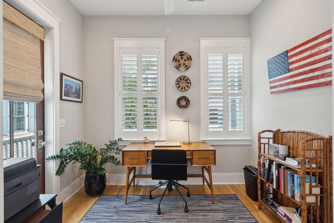
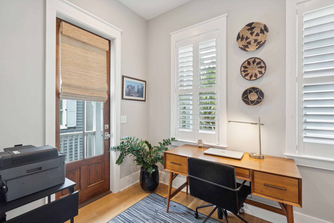
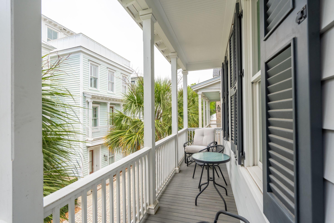
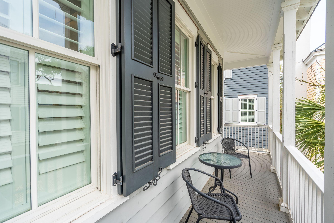
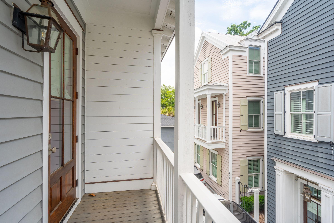
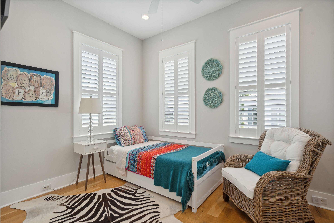
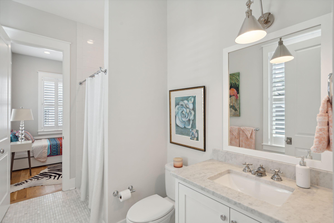
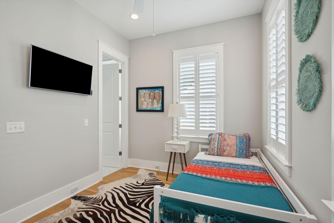
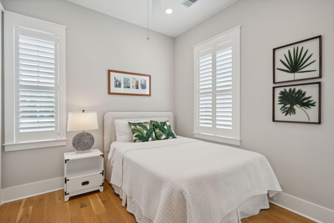
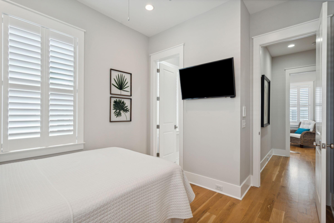
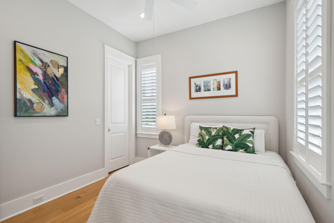
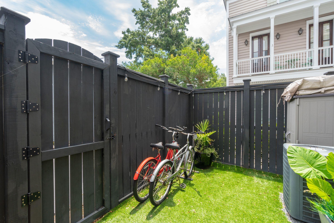
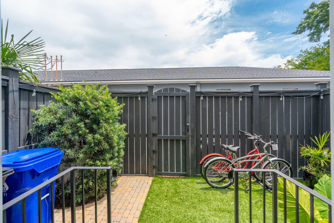
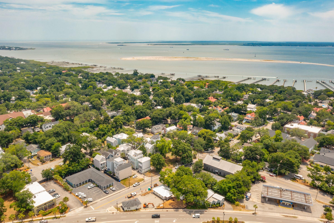
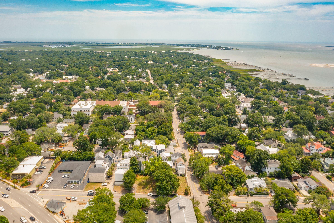
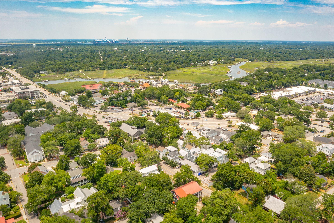
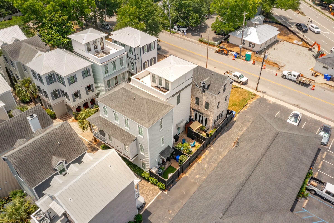
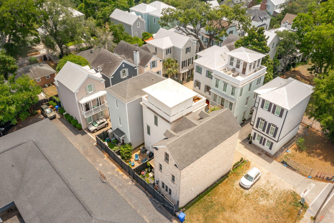
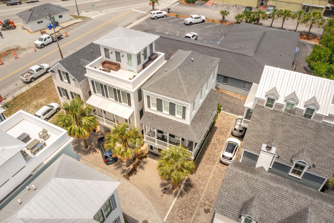
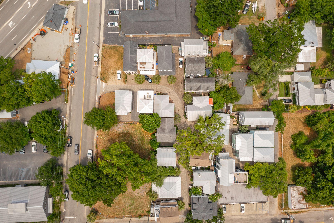
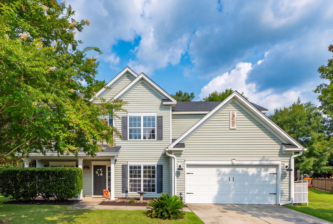
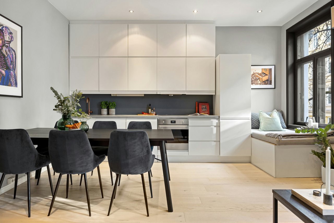
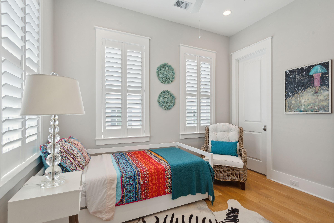
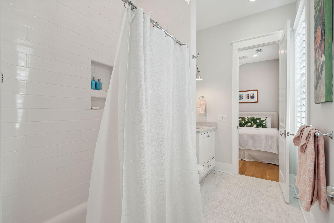
Looking for a walkable home in the Old Village? Look no further than this Charleston Single. Built and developed by the same folks that brought you I'on, this 3bd/2.5ba home is filled with every luxury upgrade including a Bertazonni duel fuel range, Leibherr bottom-freezer refrigerator, a Bosch dishwasher, Marble counters in all the baths and kitchen, a Carrera marble shower, and custom walk-in closets. As you enter the home you are greeted by 10ft ceilings and a spacious living and kitchen area. The second floor is dedicated to the primary suite which includes a separate sitting area that can be used as an office.The sitting area gives you access to a second-story wraparound porch to enjoy the beautiful low-country evenings. The second floor also includes a spacious laundry room with custom built-in cabinetry. On the third floor, you'll find the two guest bedrooms with generous walk-in closets that share a convenient jack-and-jill bathroom. Just 2 miles from Sullivan's Island, only a 7 minutes walk to Pitt Street, 4 miles to historic downtown Charleston, and a 7 minute walk to Shem Creek, this home is the perfect turn-key lock & leave. It comes fully furnished, requires zero lawn maintenance, and includes two off-street parking spots.

Share Property

Location

417 Rose Wilder Lane, Mount Pleasant, SC 29464

Status

Sold

Date Sold

September 30, 2024
Stephanie Clark

Stephanie Clark

TITLE

Real Estate Agent

Property Amenities

Interior
Laundry room Laundry Room
Fireplace Kitchen, Living Room, Three
Flooring Ceramic Tile, Wood
Total Bedrooms: 3
Half Bathrooms: 1
Full Bathrooms: 2
Other Interior Features High Ceilings, Kitchen Island, Walk-In Closet(s), Eat-in Kitchen, Living/Dining Combo, Office
Area & Lot
Total area 1,890 Sq.Ft.
Lot Area 1,306.8 Sq.Ft.
Living area 1,890 Sq.Ft.
MLS® ID 24016189
Year Built 2017
High School Lucy Beckham
Middle School Moultrie
Elementary School Mt. Pleasant Academy
Architecture Styles Charleston Single
Type Residential
Status Sold
Exterior
Stories 3
Air conditioning Central Air
Heat type Heat Pump
Water Source Public
Sewer Public Sewer
Parking Off Street, Other
Lot Features 5 - 1 Acre
Roof Architectural
Utilities Dominion Energy, Mt P W/S Comm
Finance
Sales Price $1,170,000

360 Virtual Tour

Take a tour of this property

Work with